Category: Uncategorized

22 Jun

Modern House Designs in Australia: Latest Trends & Ideas for 2026

Starting fresh with a new home build is one of life’s biggest decisions. There are countless choices to make — and getting them right matters. That’s why so many Australians are turning to modern house designs to guide their vision.

Gone are the days when a home just needed to look good. People now expect their homes to work harder. Think lower running costs, rooms that adapt as life changes, and layouts that actually suit the way families spend their days. This guide walks you through what’s driving Australian home design in 2026 — without the jargon.

Want a broader starting point? Check out our House Design Guide Australia: Choosing the Perfect Home Design for Your Lifestyle (2026).

Why Modern House Designs Are Popular in Australia

Ask any new homeowner why they went modern and you’ll hear similar answers. Modern house designs just make sense — for how we live now and how we’ll live ten years from now.

What draws people in:

  • Living areas that breathe and flow without walls breaking things up
  • Sunlight that moves through the home all day long
  • Features built in to keep energy costs down
  • Room layouts that can shift as the family grows
  • A street presence that genuinely turns heads
  • A natural transition from inside living to the outdoor world

It’s a package that’s hard to argue with.

Top Modern House Design Trends for 2026

Open-Plan Living Continues to Dominate

Step inside a newly built Australian home and one thing becomes obvious quickly. The old idea of separate, boxed-off rooms has been left behind. Open-plan living is still the backbone of most modern house designs — and it’s not going anywhere.

Pulling the kitchen, dining, and lounge into one connected space does a lot:

  • Family members stay in each other’s orbit during busy evenings
  • Daylight reaches areas that used to feel cut off
  • The overall footprint feels much larger than the numbers suggest
  • Having people over stops feeling like a logistical challenge

For everyday family life, it simply clicks into place.

Sustainable Home Design Features

Environmental awareness has moved from something people think about to something they build into their foundations. Most modern house designs today treat sustainability as a basic requirement rather than a bonus feature.

Energy-Efficient Solutions

  • Rooftop solar to offset the power bill month after month
  • Double-glazed windows that keep internal temperatures steady
  • LED lighting that runs cooler and costs less
  • Insulation systems that do the heavy lifting year-round

Water-Saving Features

  • Rainwater collection for flushing and garden use
  • Reduced-flow tapware without sacrificing pressure
  • Irrigation set-ups that respond to actual weather conditions

The financial and environmental payoffs compound over time. It’s one of the smarter long-term decisions a homeowner can make.

Smart Home Technology Integration

A few years ago, smart technology in homes felt like a novelty. Now it’s expected. Most modern house designs are being built with this infrastructure baked in from the start.

What’s becoming standard:

  • Lighting that responds to the time of day without being touched
  • Security systems that stream live to your phone wherever you are
  • Voice control for everything from music to window blinds
  • Heating and cooling that learns your household’s rhythm
  • A single app that puts the whole home at your fingertips

Once a household adapts to this level of control, reverting feels unthinkable.

Popular Modern Home Layout Ideas

Single Storey Modern Homes

There’s a reason single storey living continues to attract such a loyal following. Everything is on one level, which suits young children, older residents, and everyone in between.

Worth noting:

  • Moving through the home is effortless regardless of age or mobility
  • Ongoing maintenance tends to be simpler and less costly
  • These layouts are naturally built around how families actually move
  • Construction is often more straightforward from a budget perspective

Dive deeper with our upcoming guide: Single Storey House Designs: Benefits, Plans & Best Layout Ideas.

Double Storey Modern Homes

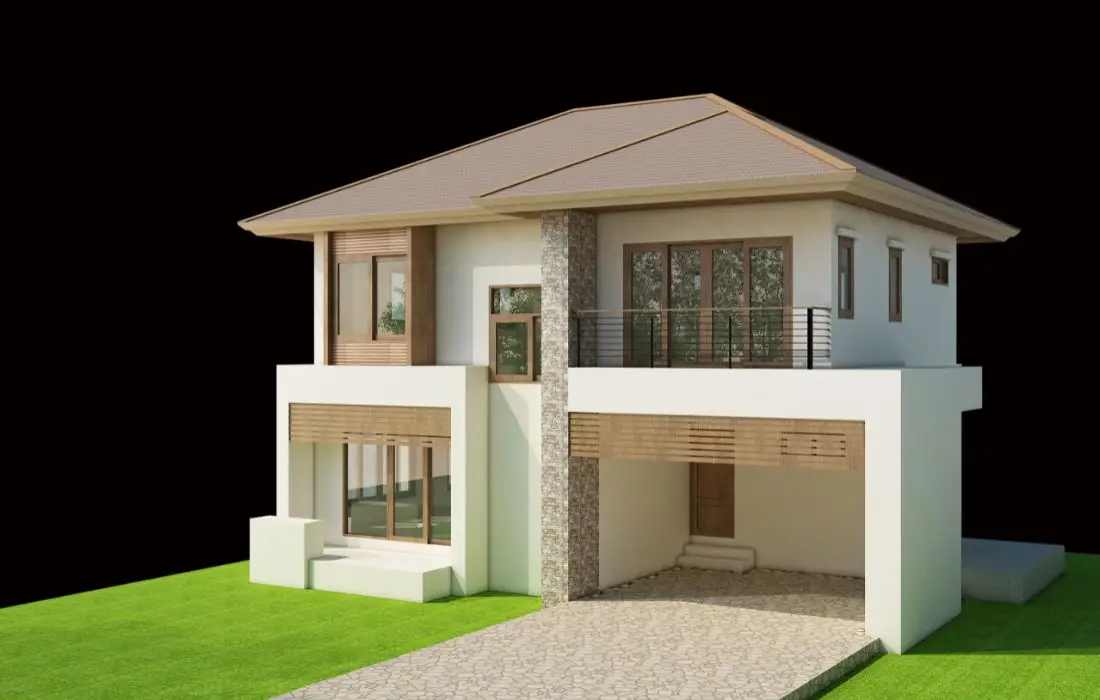
For households that need square footage but aren’t willing to give up the garden, going up is the obvious solution. Double storey homes solve the space problem without shrinking the backyard.

The case for them is strong:

  • Upstairs areas offer views and a sense of separation
  • Bedrooms sit well away from the noise of common living spaces
  • Smaller land parcels become far more usable
  • Larger families get the breathing room they need

Read more in: Double Storey Home Designs: Space, Cost & Design Ideas Explained.

Split-Level Modern Homes

A sloping block used to feel like a complication. Today, architects and builders see it differently. A split-level design can turn an uneven site into one of the most interesting homes on the street.

Typical features worth knowing:

  • Natural zoning between living, sleeping, and working spaces
  • Airflow that moves through the home more freely
  • A visual character that flat-site homes rarely achieve
  • Elevated vantage points that come with the terrain

Modern House Facade Design Trends

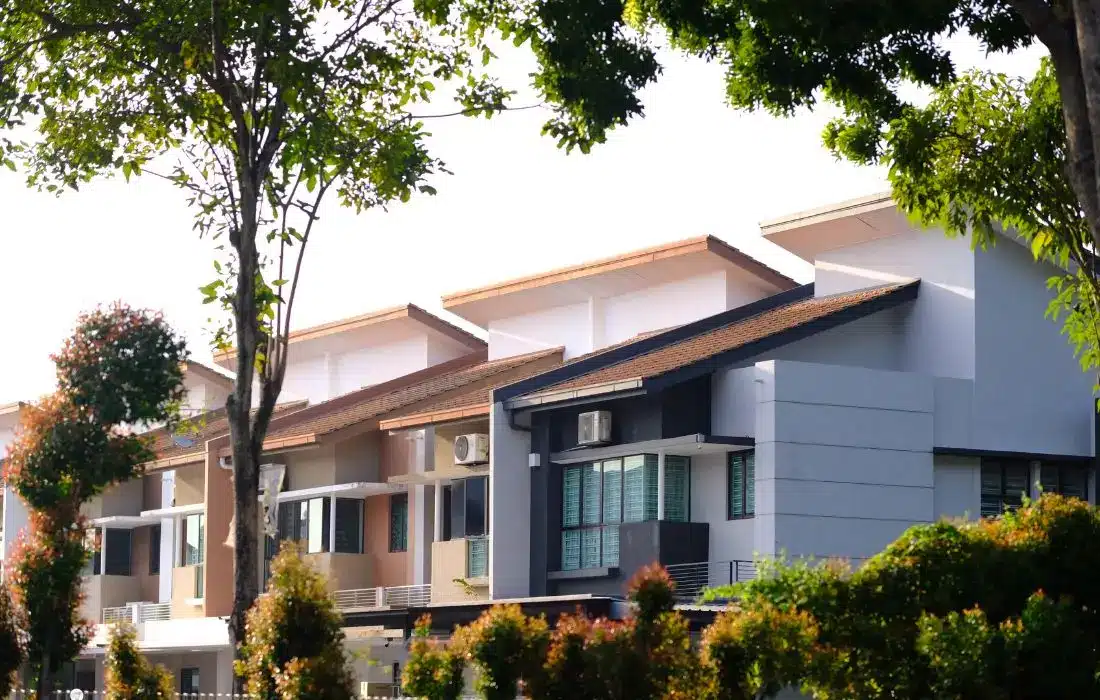
Before anyone steps inside, they’ve already formed an impression. The facade carries that responsibility — and in modern house designs, it’s treated with real intention.

Minimalist Facades

Restraint is the defining quality of the modern exterior. Fewer elements, stronger impact. Clean geometry and honest materials tend to age far better than elaborate decoration.

Materials doing the heavy lifting right now:

  • Render for crisp, seamless wall surfaces
  • Timber cladding that introduces warmth against harder finishes
  • Stone to ground the design and add visual weight
  • Architectural metal for contrast and a sharper edge

Mixed Material Designs

Using a single material all over can feel flat. Layering two or three creates something far more dynamic.

Pairings that are working well:

  • Timber against stone for an organic, grounded feel
  • Brick combined with smooth render for a contemporary twist on tradition
  • Raw concrete set against glass for something deliberately bold

For more direction on this, see our guide: Modern House Facade Designs: Ideas to Improve Your Home Exterior.

How to Choose the Right Modern House Design

There isn’t a universal answer here. The right design is the one that fits your actual life — not just the one that looks best in a brochure.

Consider Your Lifestyle

Honest self-reflection goes a long way at this stage:

  • What does your household genuinely need in terms of bedrooms and bathrooms?
  • Is remote work a regular part of your week?
  • Are more children or family members likely to join the household?
  • How central is entertaining to how you spend your weekends?

Evaluate Your Block

The land itself has a strong say in what’s possible. Orientation, gradient, and overall dimensions all shape which modern house designs are realistic choices. Work with what the block offers rather than against it.

Plan for the Future

A well-considered home shouldn’t just suit today. It should remain relevant and comfortable as life evolves — and ideally grow in value as the years pass.

Why Work with a Custom Home Builder?

Standard display homes serve a purpose, but they’re built for a general audience. A custom builder builds for you specifically.

What that difference looks like in practice:

  • Every room placed and sized around how you actually live
  • Material and finish choices that reflect your personal taste
  • Functionality that doesn’t require compromise
  • A final result that stands apart from the houses around it

At TAZ Building Group, we work alongside Canberra homeowners to create modern house designs that are grounded in individual needs — not just what’s trending.

Conclusion

The finest modern house designs do more than photograph well. They hold up under daily life, support sustainable habits, and remain comfortable through every stage of living. Whether your vision is a relaxed single storey layout, a generous double storey family home, or a fully tailored custom build, the right design doesn’t just meet your needs — it anticipates them.

Return to our pillar guide for the full picture: House Design Guide Australia: Choosing the Perfect Home Design for Your Lifestyle (2026).

Frequently Asked Questions

1. What defines a modern house design?

At their core, modern house designs are characterised by open, connected layouts, uncluttered lines, generous glazing, and materials chosen as much for performance as appearance. Sustainability and technology are increasingly central to the definition.

2. Are modern house designs more expensive to build?

The upfront cost varies depending on scale, specification, and how much personalisation is involved. That said, the long-term savings from energy-efficient systems often offset higher initial investment over time.

3. What are the latest trends in modern house designs for 2026?

Integrated smart technology, responsibly sourced building materials, adaptable room configurations, and fluid indoor-outdoor living are defining the conversation in 2026.

4. Can modern house designs work on small blocks?

Very much so. Some of the most compelling modern house designs have emerged from the constraints of compact or narrow sites. Good design finds opportunity in limitation.

5. How do I choose the best modern home design?

Weigh up your day-to-day lifestyle, household size, financial boundaries, land characteristics, and where you see yourself in a decade. The strongest designs hold all of these in balance.

Call Us: 0481 875 645
Email Us: info@tazbuildinggroup.com.au
Visit Us: Canberra North: 62 Pattie Menzies Way, Jacka ACT 2914, Australia
Canberra South: 5 Baas Becking St, Whitlam ACT 2611, Australia
Get In Touch Online: Contact Us Today
15 Jun

House Design Guide Australia: Choosing the Perfect Home Design for Your Lifestyle (2026)

Building a new home is exciting. But choosing the right house design Australia homeowners can count on takes careful thought. Your home should fit how you live, what your family needs, and what you can afford.

There are so many house designs Australia builders offer today. It can feel overwhelming. That’s why having the right guidance makes all the difference.

At TAZ Building Group, we help Canberra families build homes they love. We focus on comfort, function, and great style. This guide will help you choose the best home design Australia homeowners are picking in 2026.

Why Choosing the Right House Design Matters

A good home design changes how you feel every day. The best house design Australia options do more than look great. They support the way you actually live.

Here’s what a smart design can do for you:

  • Use your space more efficiently
  • Let in more natural light and fresh air
  • Boost your home’s resale value
  • Cut down your energy bills
  • Give your family the room they need to grow

Understanding Different House Designs Australia Offers

Australia has a wide range of home styles. There’s something to suit every family, block size, and budget.

Single Storey Homes

Single storey homes are one of the most popular house designs Australia families choose. They’re easy to get around, simple to maintain, and work well for both young families and retirees.

Related Cluster Blog: Single Storey House Designs: Benefits, Plans & Best Layout Ideas

Double Storey Homes

Need more space but have a smaller block? Double storey homes are a great solution. They give you extra bedrooms and living areas without taking over your backyard.

Related Cluster Blog: Double Storey Home Designs: Space, Cost & Design Ideas Explained

Split-Level Homes

Got a sloping block? A split-level design turns that challenge into an opportunity. These homes create interesting spaces and make great use of tricky land.

Dual Occupancy Homes

Dual occupancy homes are becoming more popular. Investors and multi-generational families love them. They offer flexibility, privacy, and even the chance to earn rental income.

Modern Home Designs Shaping Australia in 2026

Open Plan Living

Open-plan living is still a top choice in modern home designs across Australia. Joining the kitchen, dining, and living areas together makes your home feel bigger and more connected.

Sustainable Design Features

Many Australians now think about sustainability when choosing a home design Australia builders can personalise.

Popular sustainable features include:

  • Solar panels
  • Double-glazed windows
  • Energy-efficient appliances
  • Smart home technology
  • Water-saving systems

Flexible Living Spaces

Families today need rooms that can do more than one job. A space might be a home office during the week and a guest room on weekends. Flexible spaces make your home more practical.

Related Cluster Blog: Modern House Designs in Australia: Latest Trends & Ideas for 2026

Factors to Consider When Choosing a Home Design

Lifestyle Requirements

Think about how your family uses your home every day. This will help you choose a layout that truly fits.

Questions to Ask Yourself

  • How many bedrooms do you need?
  • Do you work from home?
  • Do you like to entertain guests?
  • Will your family get bigger in the future?

Block Size and Shape

The size and shape of your land will guide your choices. Not every design suits every block. Corner blocks, narrow lots, and slopes often need custom house designs Australia builders can adapt for your needs.

Budget Considerations

Your budget affects the size, style, and features of your new home.

Construction Costs

Here are the key things that affect your building costs:

  • Home size and layout
  • Building materials
  • Site conditions
  • Design complexity
  • Energy-saving upgrades

A good builder will help make sure your house design Australia stays within budget from start to finish.

The Importance of Home Facade Design

Your facade is the first thing people notice. It shapes how your home looks from the street and reflects your personal style.

Popular facade styles include:

  • Modern contemporary
  • Hamptons
  • Minimalist
  • Industrial
  • Coastal-inspired

Pick a style that feels like you. Make sure it also suits your street and neighbourhood.

Related Cluster Blog: Modern House Facade Designs: Ideas to Improve Your Home Exterior

Why Choose a Custom Home Design?

A custom home is built around your life. Not someone else’s idea of how you should live.

The benefits are clear:

  • Floor plans made just for you
  • Smarter use of every room
  • Your choice of finishes and materials
  • Designs that grow with your family
  • Spaces that make daily life easier

At TAZ Building Group, we work closely with homeowners across Canberra. We create home designs Australia families are proud to call home.

Conclusion

Picking the right house design Australia homeowners trust isn’t just about looks. It’s about finding a design that fits your life, your budget, and your future.

Whether you want a single storey home, a double storey build, a split-level design, or something fully custom — the right planning makes everything easier.

Building trends in 2026 are all about smart, sustainable, and flexible living. Choose a design that works for today and grows with you tomorrow.

Frequently Asked Questions

1. What is the most popular house design in Australia?

Single storey homes and open-plan layouts are the most popular. They’re practical, flexible, and suit a wide range of families.

2. How do I choose the best home design for my family?

Think about your lifestyle, your block size, your budget, and how your family might change over time.

3. Are custom home designs more expensive?

They can cost more upfront. But custom homes often give you better value in the long run through smarter design and personalised features.

4. What are the latest trends in modern home designs?

The biggest trends are open-plan living, sustainability, smart home features, flexible spaces, and clean contemporary facades.

5. Can I customise an existing house design?

Yes. At TAZ Building Group, we can adjust any existing floor plan to better suit your needs and lifestyle.

Call Us: 0481 875 645
Email Us: info@tazbuildinggroup.com.au
Visit Us: Canberra North: 62 Pattie Menzies Way, Jacka ACT 2914, Australia
Canberra South: 5 Baas Becking St, Whitlam ACT 2611, Australia
Get In Touch Online: Contact Us Today

6 Jun

What Is a Dual Occupancy? Benefits, Costs & Design Ideas

Introduction

If you’re exploring smarter ways to build or invest, you may be asking: what is a dual occupancy? This housing option is becoming increasingly popular across Australia due to its flexibility and strong return potential.

A dual occupancy house allows two separate dwellings on a single block of land. Whether for family living or rental income, dual occupancy homes offer both lifestyle and financial benefits.

👉 For the full building process, read:
➡️ Building a House in Canberra: Step-by-Step Process, Timeline & Planning Guide (2026)

What Is a Dual Occupancy?

A simple answer to what is a dual occupancy: it is a property that contains two separate living spaces on one title.

These can be:

  • Attached (like a duplex)
  • Detached (two separate homes on one block)

Many people also ask what is a duplex, which is a type of dual occupancy where two homes share a common wall.

Types of Dual Occupancy Homes

Understanding different dual occupancy homes helps you choose the right option.

Attached Dual Occupancy (Duplex)

  • Two homes sharing one wall
  • Cost-effective design
  • Popular in urban areas

This is the most common example when people ask what is a duplex.

Detached Dual Occupancy

Both options provide flexibility depending on your goals.

Benefits of Dual Occupancy

Choosing a dual occupancy house offers multiple advantages.

1. Rental Income Potential

You can live in one dwelling and rent out the other, creating steady income.

2. Better Land Utilisation

Maximise the value of your land with dual occupancy homes.

3. Multi-Generational Living

Ideal for families wanting to live close while maintaining privacy.

4. Higher Property Value

A well-designed dual occupancy house can increase resale value.

Costs of Building a Dual Occupancy

The cost of a dual occupancy house varies based on design and location.

Key Cost Factors

  • Land size and location
  • Design complexity
  • Construction materials
  • Approval requirements

While initial costs may be higher than a single home, dual occupancy homes often deliver better long-term returns.

Design Ideas for Dual Occupancy Homes

Smart design plays a key role in maximising the benefits of dual occupancy homes.

Separate Entrances

Ensure privacy for both dwellings.

Functional Layouts

Efficient house design plans improve usability and appeal.

Outdoor Spaces

Provide separate outdoor areas for each home.

Parking Solutions

Include adequate parking for both households.

Approval Requirements in Australia

Before building a dual occupancy house, approvals are required.

Common Requirements

Regulations vary by location, so it’s important to check local rules when considering what is a dual occupancy for your project.

Is Dual Occupancy Right for You?

A dual occupancy house is ideal if you:

  • Want rental income
  • Have a large block
  • Plan for long-term investment
  • Need flexible living arrangements

Understanding what is a dual occupancy helps you decide if it aligns with your goals.

Common Mistakes to Avoid

  • Ignoring council regulations
  • Poor design planning
  • Underestimating costs
  • Not considering privacy

Avoiding these ensures successful dual occupancy homes.

Tips for a Successful Dual Occupancy Project

These steps help maximise the value of your dual occupancy house.

Conclusion

So, what is a dual occupancy? It’s a smart and flexible housing solution that allows you to build two dwellings on one block, offering both lifestyle and financial benefits.

Whether you’re building for family or investment, dual occupancy homes provide a modern approach to property development in Australia.

👉 Explore the full building journey here:
➡️ Building a House in Canberra: Step-by-Step Process, Timeline & Planning Guide (2026)

FAQs

1. What is a dual occupancy home?

A dual occupancy home includes two separate dwellings on one block of land.

2. What is a duplex?

A duplex is a type of dual occupancy house where two homes share a common wall.

3. Is dual occupancy a good investment?

Yes, dual occupancy homes can generate rental income and increase property value.

4. Do I need approval for dual occupancy?

Yes, council approvals are required before building a dual occupancy house.

5. Are dual occupancy homes expensive to build?

Costs are higher than single homes, but long-term returns often make them worthwhile.

Call Us: 0481 875 645
Email Us: info@tazbuildinggroup.com.au
Visit Us: Canberra North: 62 Pattie Menzies Way, Jacka ACT 2914, Australia
Canberra South: 5 Baas Becking St, Whitlam ACT 2611, Australia
Get In Touch Online: Contact Us Today
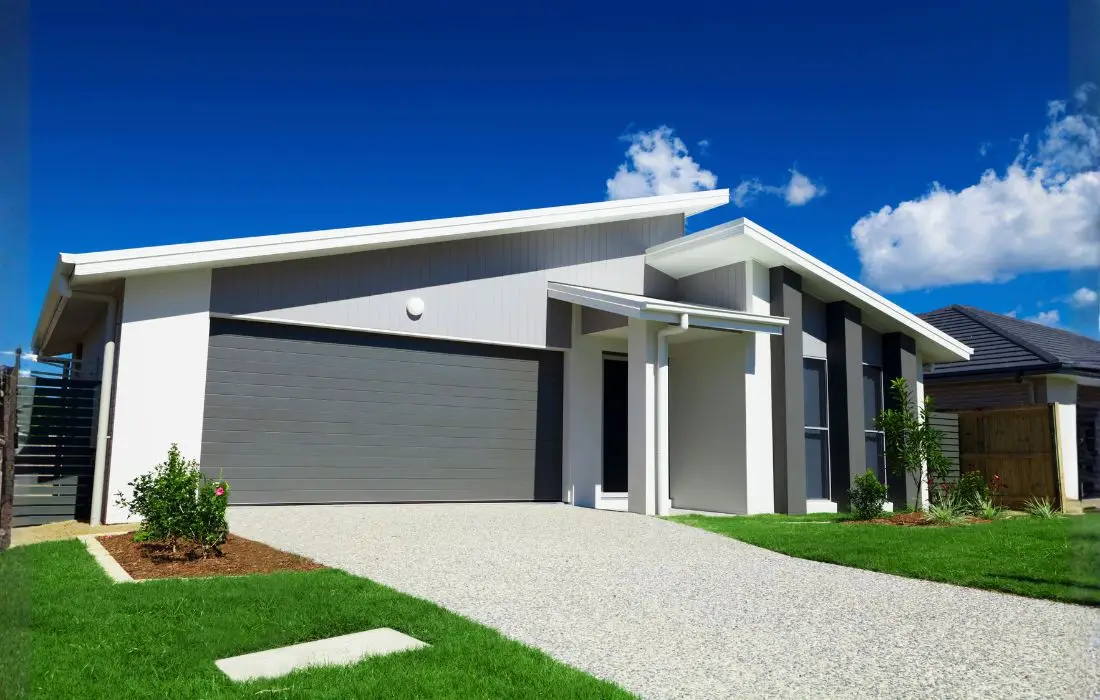
30 May

Best House Plans in Australia for Your Lifestyle

Introduction

Choosing the right house plans Australia is one of the most important decisions when building a home. Your layout affects comfort, functionality, and long-term value. Whether you’re building your first home or upgrading, selecting the right house floor plans ensures your home suits your lifestyle.

This guide will help you understand how to choose the best home plans Australia and make smart design decisions for your future.

👉 For the complete building process, read:
➡️ Building a House in Canberra: Step-by-Step Process, Timeline & Planning Guide (2026)

Why Choosing the Right House Plan Matters

Your house design plans determine how you live every day. A well-designed layout improves:

  • Space efficiency
  • Natural lighting
  • Comfort and flow

Choosing the right house plans Australia helps avoid costly changes later.

Types of House Plans in Australia

Different lifestyles require different home plans Australia.

Single Storey House Plans

Ideal for families seeking easy accessibility and open layouts.

Double Storey House Plans

Perfect for maximising space on smaller blocks.

Split-Level House Plans

Suitable for sloped land, common in many Australian suburbs.

Each option offers unique benefits depending on your block and needs.

Key Factors to Consider When Choosing House Plans

Selecting the best house floor plans requires careful planning.

1. Lifestyle Needs

Think about:

  • Family size
  • Work-from-home spaces
  • Entertainment areas

Your house plans Australia should support your daily routine.

2. Block Size and Orientation

The shape and slope of your land affect your house design plans.

  • North-facing homes maximise sunlight
  • Sloped blocks suit split-level designs

3. Budget and Costs

Your budget plays a major role in choosing home plans Australia.

  • Larger homes cost more
  • Complex designs increase construction costs

Choose practical house floor plans that align with your budget.

4. Future Flexibility

Think long-term when selecting house plans Australia.

  • Growing family needs
  • Resale value
  • Multi-purpose spaces

Flexible house design plans add long-term value.

Popular Features in Modern House Plans

Modern home plans Australia include features that improve comfort and efficiency.

Open-Plan Living

Creates a spacious and connected feel.

Energy Efficiency

  • Solar orientation
  • Insulation
  • Ventilation

Indoor-Outdoor Living

Seamless connection between indoor spaces and outdoor areas.

These features enhance your overall house floor plans.

Custom vs Pre-Designed House Plans

When choosing house plans Australia, you can go custom or pre-designed.

Custom House Plans

  • Fully tailored to your needs
  • Greater flexibility

Pre-Designed Plans

  • Faster and more affordable
  • Proven layouts

Both options can deliver excellent house design plans depending on your goals.

Common Mistakes to Avoid

Avoid these when selecting home plans Australia:

  • Ignoring land limitations
  • Choosing style over functionality
  • Not planning for the future
  • Overcomplicating the design

Smart decisions ensure better house floor plans.

Tips for Choosing the Best House Plans

  • Work with experienced designers
  • Prioritise functionality over trends
  • Keep the layout simple and efficient
  • Match design with your block

These tips help you select practical house plans Australia.

Conclusion

Choosing the right house plans Australia is the foundation of a successful home build. From layout to lifestyle, every decision impacts your daily living experience.

By understanding your needs, budget, and land, you can select the perfect house floor plans and create a home that works for you now and in the future.

👉 Learn more about the full process here:
➡️ Building a House in Canberra: Step-by-Step Process, Timeline & Planning Guide (2026)

FAQs

1. What are the best house plans in Australia?

The best house plans Australia depend on your lifestyle, budget, and land size.

2. Should I choose custom or pre-designed house plans?

Custom plans offer flexibility, while pre-designed home plans Australia are faster and more affordable.

3. What is included in house floor plans?

House floor plans include room layout, dimensions, and structural design details.

4. How do I choose the right house design plans?

Consider your lifestyle, budget, and future needs when selecting house design plans.

5. Do house plans affect construction cost?

Yes, larger and more complex house plans Australia can increase construction costs.

Call Us: 0481 875 645
Email Us: info@tazbuildinggroup.com.au
Visit Us: Canberra North: 62 Pattie Menzies Way, Jacka ACT 2914, Australia
Canberra South: 5 Baas Becking St, Whitlam ACT 2611, Australia
Get In Touch Online: Contact Us Today
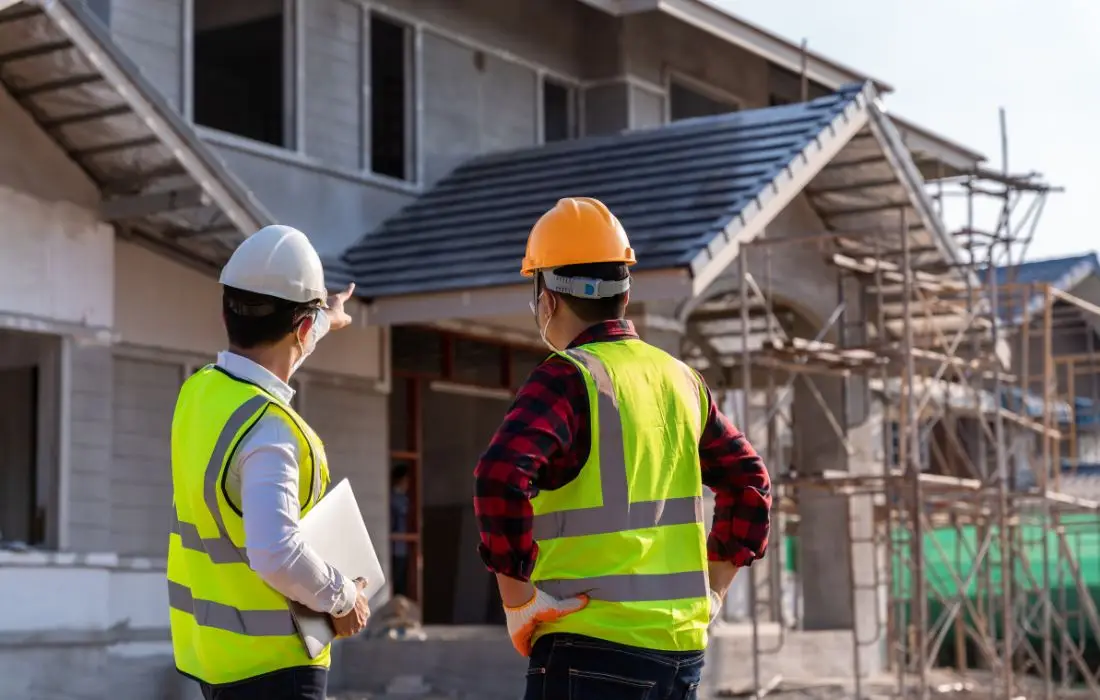
21 May

House Building Timeline Australia: How Long Does It Take to Build a Home?

Introduction

If you’re planning to build a home, understanding the house building timeline Australia is one of the first things you should do. Knowing how long each stage takes helps you plan your budget, manage your expectations, and make better decisions along the way.

This guide walks you through the full home building timeline Australia, covering every phase of the house construction timeline — so you always know what’s coming next.

👉 For the complete process, read: ➡️ Building a House in Canberra: Step-by-Step Process, Timeline & Planning Guide (2026)

Overview of House Construction Timeline in Australia

The house building timeline Australia usually runs between 6 to 12 months. The exact duration depends on factors like council approvals, the complexity of your design, and local weather conditions.

Stage 1: Planning and Design (1–3 Months)

The first step in your home building timeline Australia happens before a single brick is laid.

What Happens in This Stage

  • Budget planning
  • Land selection
  • Floor plan design
  • Builder selection

Getting this stage right is critical. Delays here can create a ripple effect across the rest of your house construction timeline.

Stage 2: Approvals and Permits (1–2 Months)

You’ll need official approvals before any construction work begins.

Key Approvals

  • Development Approval (DA)
  • Building Approval (BA)

Approval times vary depending on your local council. This stage is a key part of the house building timeline Australia, so submit your documents as early as possible.

Stage 3: Site Preparation and Foundation (2–4 Weeks)

This is where the physical work begins on your home building timeline Australia.

What Happens

  • Site clearing
  • Soil testing
  • Slab or foundation work

A solid foundation isn’t just important structurally — it also sets the tone for the rest of your house construction timeline.

Stage 4: Framing Stage (3–6 Weeks)

Your home starts to take real shape during this stage.

Key Activities

  • Wall and roof framing
  • Structural framework completion

This is one of the most exciting parts of the house building timeline Australia, because you can finally see your home coming together.

Stage 5: Lock-Up Stage (4–6 Weeks)

At this point, your home becomes secure from the outside.

Inclusions

  • External walls
  • Windows and doors
  • Roofing

Reaching lock-up is a significant milestone in the home building timeline Australia. It means the structure is fully enclosed and protected.

Stage 6: Fixing Stage (4–8 Weeks)

The interior of your home takes shape during this phase.

Work Completed

  • Electrical and plumbing installations
  • Cabinets and fittings
  • Internal walls and finishes

This is often the longest stage in the house construction timeline, and it has a big impact on how your home looks and functions.

Stage 7: Final Completion and Handover (2–3 Weeks)

The final step in your house building timeline Australia gets your home ready for move-in.

Final Steps

  • Painting and detailing
  • Quality inspections
  • Defect corrections
  • Key handover

Once this stage is complete, your new home is officially yours.

Total Timeline Summary

Here’s a simple breakdown of the full home building timeline Australia:

  • Planning and design: 1–3 months
  • Approvals: 1–2 months
  • Construction: 4–8 months
  • Total duration: 6–12 months

Factors That Affect House Building Timeline

Even the best-laid plans can run into delays. These are the most common issues that affect the house construction timeline:

Common Delays

  • Weather conditions
  • Material shortages
  • Approval delays
  • Design changes

Being aware of these risks helps you manage your house building timeline Australia with less stress.

Tips to Speed Up Your Building Timeline

  • Finalise your design early
  • Choose an experienced, reliable builder
  • Avoid making changes once construction starts
  • Have all documents ready before lodging approvals

Following these steps gives your home building timeline Australia the best chance of staying on track.

Common Mistakes That Cause Delays

  • Poor planning in the early stages
  • Choosing the wrong builder
  • Budget issues mid-construction
  • Late or incomplete approvals

Avoiding these mistakes leads to a smoother, more predictable house construction timeline.

Conclusion

Building a home is a big journey, but it becomes much easier when you understand the house building timeline Australia from start to finish. Each stage has its own purpose, and knowing what to expect helps you stay calm and in control.

By following a well-structured home building timeline Australia, you can reduce stress, avoid costly mistakes, and move into your new home with confidence.

For a complete step-by-step guide, visit:  Building a House in Canberra: Step-by-Step Process, Timeline & Planning Guide (2026)

FAQs

1. How long is the house building timeline in Australia?

The average house building timeline Australia is between 6 to 12 months.

2. What is the longest stage in house construction?

The fixing stage typically takes the most time in the house construction timeline.

3. Can delays affect the home building timeline?

Yes — weather, approval issues, and design changes can all extend the home building timeline Australia.

4. How can I speed up my house building timeline?

Plan ahead, hire experienced builders, and avoid making changes once work has started.

5. When can I move into my new home?

You can move in after final inspections and handover are completed in the house building timeline Australia.

Call Us: 0481 875 645
Email Us: info@tazbuildinggroup.com.au
Visit Us: Canberra North: 62 Pattie Menzies Way, Jacka ACT 2914, Australia
Canberra South: 5 Baas Becking St, Whitlam ACT 2611, Australia
Get In Touch Online: Contact Us Today

12 May

HIA Awards Finalist 2022: Canberra’s Custom Home Builder Named Finalist Twice

We Did It. Twice.

Some milestones stop you in your tracks. This is one of them.

In 2022, Taz Building Group took a bold step. For the very first time, we submitted entries into the HIA Awards Finalist 2022 competition — and not just one entry, but two. Both projects, each a uniquely crafted custom home, were selected as finalists in the prestigious HIA Custom Built Home Finalist category.

To say we are proud would be an understatement.

This achievement is not just about an award. It is a reflection of every early morning on-site, every carefully considered detail, and every client who trusted us to bring their dream home to life. For our team at Taz Building Group, this recognition means everything.

If you have been searching for a custom home builder Canberra families trust — one who combines genuine craftsmanship with a deep commitment to quality — this moment gives you a real glimpse into who we are and what we stand for.

Our First HIA Awards Submission

A Decision That Felt Right

The HIA Awards, run by the Housing Industry Association, are widely regarded as one of Australia’s most respected and competitive building and construction industry awards. Each year, builders from across the country submit their finest work to be judged against strict standards of design, construction quality, innovation, and client outcomes.

For years, we poured everything into our projects. Our clients were happy. Our homes were turning heads across Canberra and the ACT. But we had never formally put our work forward for industry recognition.

2022 felt like the right time to change that.

Why We Entered

After completing two exceptional custom home projects that truly embodied what Taz Building Group is all about, our team decided to submit both for consideration. It was our first time entering. We believed in the work. We trusted the process.

What happened next exceeded every expectation.

Both Projects Selected as HIA Finalists

A First-Time Achievement Worth Celebrating

When we received the news that not one, but both of our submitted projects had been named finalists in the HIA Custom Built Home category, the entire team paused to take it in.

Two entries. Two finalists. First time entering.

That does not happen by accident. It happens when a team consistently delivers homes that go beyond the brief — homes where every room, every finish, and every design decision reflects careful thought and genuine skill.

The Stories Behind the Homes

Both finalist homes were custom-designed and built for Canberra families who came to us with a vision. View our completed projects to see the standard we hold ourselves. Our job was to listen, refine, and build something that would serve those families for decades to come. The HIA judges saw the same quality in those homes that our clients experience living in them every day.

As luxury home builders Canberra residents rely on, being recognised at this level confirms what we have always believed — that doing the work properly, every single time, is always worth it.

What This Recognition Means to Us

More Than an Award

Awards matter. But not always for the reasons you might expect.

For Taz Building Group, being named an HIA Awards Finalist 2022 is meaningful because it validates the experience of our clients. It tells every family who has built with us — or who is considering building with us — that an independent, expert panel looked at our work and said: this is outstanding.

A Reflection of Our Team

It also means something deeply personal to everyone at Taz Building Group. Building a home is one of the most significant investments a person will ever make. Our team carries that responsibility seriously. Every project we take on — whether it is a single storey home, a double storey residence, or a knockdown rebuild — is treated with the same level of care and dedication. Learn more about our custom design service and how we bring your vision to life.

This recognition reminds us why we do what we do.

Commitment to Quality and Craftsmanship

How We Build

At Taz Building Group, quality is not a marketing phrase. It is a daily practice.

From the very first consultation through to the final handover, we maintain a standard of workmanship that reflects our genuine pride in every home we build. Every material is selected with purpose. Every trade on our sites is held to the same high expectations we hold ourselves.

Homes Built to Last

Our homes are built to last. They are designed to suit the way real families live — with thoughtful layouts, practical spaces, and finishes that stand the test of time.

As one of the most trusted names in premium home construction Canberra has to offer, we understand that construction quality directly shapes the life a family builds inside that home. A well-built home provides comfort, safety, and lasting peace of mind.

Being recognised as an HIA Custom Built Home Finalist only deepens our commitment to upholding these standards on every single project.

Why Clients Choose Taz Building Group

A Builder Who Listens

People choose Taz Building Group because they want more than a builder. They want a partner.

Building a custom built homes ACT project is a deeply personal journey. It requires trust, clear communication, and a builder who genuinely listens. Our clients often tell us that what sets us apart is how present and responsive we are throughout the entire process — from early design conversations right through to the final walkthrough.

What Our Clients Experience

Here is what families consistently experience when they build with us:

  • Personalised design guidance tailored to their lifestyle and block
  • Transparent project management with regular updates and clear timelines
  • Honest communication at every stage of the build
  • Exceptional attention to detail in every finish and fixture
  • A team that genuinely cares about delivering the home they envisioned

A Premium Yet Personal Experience

For families looking for modern custom homes Canberra builders rarely offer, Taz Building Group delivers something genuinely different — a premium building experience that feels personal, not transactional.

Building Custom Homes in Canberra and the ACT

Local Knowledge. Local Expertise.

Canberra is a unique place to build. The climate, the terrain, and the lifestyle of ACT residents all influence how great homes should be designed and constructed.

As a locally based custom home builder Canberra families have trusted for years, Taz Building Group has developed a deep understanding of what works in this region. We know the local planning regulations. We understand soil conditions across different suburbs. We appreciate the architectural character that makes Canberra homes truly distinct.

Every Home Is Different

Whether you are building on a new block, undertaking a knockdown rebuild, or planning a dual occupancy project, our team brings local knowledge and hands-on expertise to every stage of the process.

Our portfolio of custom built homes ACT wide reflects the full diversity of our clients — from growing families who need space and practicality, to couples designing their forever home with luxury finishes and bold architectural flair.

What Premium Home Construction Looks Like

This is what working with trusted Canberra home builders looks like when it is done with genuine care, skill, and attention to every last detail.

Looking Ahead

Raising the Bar, Every Year

Being named an HIA Awards Finalist 2022 is a milestone we are genuinely proud of. But for Taz Building Group, it is also a starting point.

This recognition pushes us to keep raising our own standards. It inspires us to explore innovative design solutions, refine our construction processes, and continue building homes that genuinely improve the lives of the families who live in them.

What Is Coming Next

We are already working on exciting new projects across Canberra and the ACT that reflect our most ambitious and carefully considered work to date. Each one tells a story. Each one is built for a real family with real dreams.

We look forward to every chapter ahead.

Conclusion

Built on Trust. Recognised for Excellence.

Becoming an HIA Awards Finalist 2022 in the Custom Built Home category — in our very first year of entering, with both submissions selected as finalists — is something our entire team will carry with great pride.

But more than the achievement itself, we are grateful. Grateful to our clients for trusting us with their homes and their lives. Grateful to our trades and suppliers who show up and deliver, every single day. And grateful to the Housing Industry Association for recognising the standard of work being produced right here in Canberra.

If you are looking for award-winning builders Canberra homeowners recommend — builders who bring passion, precision, and a genuine personal touch to every project — we would love to hear from you.

Your dream home deserves nothing less.

Frequently Asked Questions

What is the HIA Awards and why does it matter for homeowners?

The HIA Awards are run by the Housing Industry Association, one of Australia’s most respected bodies in the residential building industry. The awards recognise excellence in construction, design, and client outcomes. Being named an HIA Custom Built Home Finalist is a strong signal of a builder’s skill, quality, and professionalism.

What makes Taz Building Group stand out among custom home builders in Canberra?

Taz Building Group combines high-quality workmanship with a genuinely personalised approach. As a leading custom home builder Canberra families trust, we tailor every home to each client’s lifestyle, preferences, and block. Our clients receive consistent communication, transparent project management, and a team deeply invested in the result.

What types of homes does Taz Building Group build across the ACT?

We specialise in custom homes, double storey homes, single storey homes, knockdown rebuilds, dual occupancy projects, and luxury architectural homes across Canberra and the ACT. Every project is individually designed and built to suit the client.

Can Taz Building Group help with the home design process?

Yes. We work closely with clients from the earliest stages of design to ensure the home reflects their vision, suits their lifestyle, and meets their budget. Our experience across a wide range of custom built homes ACT projects means we offer both creative solutions and practical guidance.

How do I get started with Taz Building Group?

The best first step is to reach out to our team directly. We will take the time to understand your vision, answer your questions, and walk you through every stage of building a custom home in Canberra. There is no pressure — just an honest conversation about what is possible for you.

Ready to Build With an HIA Finalist? Let’s Talk.

Your home is one of the biggest investments you will ever make. Calculate your build price today and take the first step. It deserves a builder who takes that seriously.

Taz Building Group is proud to be an HIA Awards Finalist 2022 and even prouder to be the trusted choice for families across Canberra and the ACT seeking a custom home builder Canberra wide who delivers real quality and genuine care.

Call Us: 0481 875 645
Email Us: info@tazbuildinggroup.com.au
Visit Us: Canberra North: 62 Pattie Menzies Way, Jacka ACT 2914, Australia
Canberra South: 5 Baas Becking St, Whitlam ACT 2611, Australia
Get In Touch Online: Contact Us Today

6 May

Steps to Building a House in Australia: Complete Beginner Guide

Introduction

Understanding the steps to building a house is essential for anyone planning a new home in Australia. Whether you’re a first-home buyer or upgrading, knowing the exact stages of building a house helps you avoid delays, manage your budget, and make confident decisions.

This beginner-friendly guide explains all the key steps in building a house in Canberra, from planning to handover, so you can navigate your journey smoothly.

For a complete overview, read our main guide:
➡️ Building a House in Canberra: Step-by-Step Process, Timeline & Planning Guide (2026)

Overview of the House Construction Process

The stages of house construction follow a structured path. Each phase builds on the previous one, making it important to understand how everything connects.

Step 1: Planning and Budgeting

The first step in the steps to building a house is defining your goals.

What to Consider

  • Budget and financing options
  • Type of home (single, double, or custom)
  • Lifestyle requirements

A well-planned budget ensures your stages of building a house progress without financial stress.

Step 2: Choosing the Right Land

Land selection plays a major role in the steps in building a house.

Key Factors

  • Location and accessibility
  • Block size and slope
  • Soil condition

The right block can simplify your stages of house construction and reduce unexpected costs.

Step 3: Selecting a Builder

Choosing reliable builder in Canberra is critical in all steps to building a house.

What to Look For

  • Experience in local construction
  • Transparent pricing
  • Customisation options

A good builder ensures smooth execution of all stages of building a house.

Step 4: Home Design and Floor Plans

Designing your home is one of the most exciting steps in building a house.

Design Considerations

  • Room layout and space planning
  • Natural lighting and ventilation
  • Future needs

This stage directly impacts the success of your stages of house construction.

Step 5: Approvals and Permits

Before construction begins, approvals are required.

Common Approvals

  • Development Approval (DA)
  • Building Approval (BA)

These are essential steps in the steps to building a house and ensure compliance with local regulations.

Step 6: Construction Phase

This is where your vision becomes reality.

Main Construction Stages

1. Site Preparation and Slab

The land is cleared and the foundation is laid.

2. Framing

The structure of the house is built.

3. Lock-Up Stage

Walls, windows, and doors are installed.

4. Fixing Stage

Internal fittings like cabinets and fixtures are added.

5. Completion

Final touches are completed before inspection.

These are the core stages of building a house and define your entire project timeline.

Step 7: Inspection and Handover

The final step in the steps to building a house includes:

  • Quality checks
  • Fixing defects
  • Receiving keys

This marks the completion of your stages of house construction.

How Long Do These Steps Take?

Each of the steps in building a house takes time:

  • Planning & design: 1–3 months
  • Approvals: 1–2 months
  • Construction: 4–8 months

Total duration: 6–12 months

Tips for a Smooth Building Process

  • Plan your budget carefully
  • Choose experienced professionals
  • Stay involved during construction
  • Prepare for minor delays

These tips help ensure all stages of building a house run efficiently.

Common Mistakes to Avoid

  • Skipping proper planning
  • Choosing the cheapest builder
  • Ignoring land conditions
  • Underestimating costs

Avoiding these issues improves your overall steps to building a house experience.

Conclusion

Learning the steps to building a house gives you clarity and control over your project. From planning to handover, each phase plays a vital role in delivering your dream home.

By understanding the stages of building a house, you can make informed decisions and ensure a smooth, stress-free building journey.

Don’t forget to read the full guide:
➡️ Building a House in Canberra: Step-by-Step Process, Timeline & Planning Guide (2026)

FAQs

1. What are the main steps to building a house?

The main steps include planning, land selection, design, approvals, construction, and handover.

2. How many stages of building a house are there?

There are typically 5 key construction stages: slab, framing, lock-up, fixing, and completion.

3. What is the first step in building a house?

The first step is planning your budget and goals before starting any stages of house construction.

4. Can I customise each stage of building a house?

Yes, most builders allow customisation during the design and planning stages.

5. How can I avoid delays during house construction?

Choose a reliable builder, plan ahead, and stay involved throughout the steps in building a house.

Ready to build your dream home in Canberra?

Whether you’re planning a custom home, new construction, or a knockdown rebuild, the experienced team at TAZ Building Group is here to help. Get expert guidance, transparent pricing, and a stress-free building journey from design to handover.
Contact us today to discuss your project

26 Apr

Building a House in Canberra: Step-by-Step Process, Timeline & Planning Guide (2026)

Introduction

Building a house in Canberra is one of the biggest financial and lifestyle decisions you’ll ever make. Whether you’re building a new home for your family or planning an investment, understanding the full house construction process is essential.

From choosing land to final handover, this guide explains every stage of house building in Canberra for 2026 — including timelines, approvals, and planning tips to avoid costly mistakes.

Step-by-Step Process of Building a House

1. Planning Your Budget and Goals

Before starting any house construction, define:

  • Budget (including hidden costs)
  • Home size and features
  • Lifestyle requirements

In Canberra, costs vary depending on suburb, block type, and design complexity.

2. Choosing the Right Land

Land selection directly impacts your building a home experience.

Key factors:

  • Block slope (important for split-level homes)
  • Orientation (sunlight efficiency)
  • Location (schools, transport, amenities)

Suburbs like Denman, Taylor, and Googong offer strong growth potential.

3. Selecting a Builder

Choosing the right builder is critical when building a new home.

Look for:

4. Designing Your Home

This stage defines your entire house building journey.

You’ll work with designers to finalise:

  • Floor plan
  • Facade
  • Materials
  • Energy efficiency features

For deeper guidance, read our cluster blog:
➡️ Steps to Building a House in Australia: Complete Beginner Guide

5. Approvals and Permits

In Canberra, approvals are required before starting house construction.

These include:

  • Development Approval (DA)
  • Building Approval (BA)

Your builder usually manages this process.

6. Construction Phase

Once approvals are complete, building a house moves into construction:

Key Stages of Construction

  • Site preparation & slab
  • Framing
  • Lock-up stage
  • Fixing stage
  • Final completion

Learn detailed timelines here:
➡️ House Building Timeline Australia: How Long Does It Take to Build a Home?

7. Final Inspection and Handover

Before moving in:

  • Final inspections are conducted
  • Defects are addressed
  • Keys are handed over

This marks the completion of your building a home journey.

Timeline for Building a House in Canberra (2026)

Typical duration:

  • Planning & design: 1–3 months
  • Approvals: 1–2 months
  • Construction: 4–8 months

Total: 6 to 12 months

However, timelines can vary based on weather, approvals, and complexity.

Choosing the Right Home Design

Your design should match your lifestyle and land.

Consider:

Read more here:
➡️ Best House Plans in Australia for Your Lifestyle

Exploring Modern Housing Options

Modern buyers are exploring flexible housing solutions like dual occupancy.

Learn more:
➡️ What Is a Dual Occupancy Home? Benefits, Costs & Design Ideas

Key Tips for Building a New Home in Canberra

  • Always include a contingency budget (10–15%)
  • Choose energy-efficient designs
  • Work with local experts
  • Understand soil and block conditions
  • Plan for future resale value

Common Mistakes to Avoid

Avoiding these ensures smoother house construction.

Conclusion

Building a house in Canberra doesn’t have to be overwhelming. With proper planning, the right builder, and a clear understanding of the process, you can confidently move through every stage of building a new home.

This guide gives you a strong foundation — and by exploring the linked cluster blogs, you’ll gain deeper insights into each step of house building in Australia.

FAQs

1. How much does building a house in Canberra cost in 2026?

Costs typically range from $200,000 to $1,000,000 depending on size, design, and inclusions.

2. How long does it take to build a home in Canberra?

On average, building a home takes 6–12 months including approvals and construction.

3. Do I need approval before building a house?

Yes, both Development Approval (DA) and Building Approval (BA) are required in Canberra.

4. Can I customise my home design?

Yes, most builders offer fully custom house building solutions tailored to your lifestyle.

5. What is the first step in house construction?

The first step is planning your budget, goals, and selecting the right land.

Ready to build your dream home in Canberra?

Whether you’re planning a custom home, new construction, or a knockdown rebuild, the experienced team at TAZ Building Group is here to help. Get expert guidance, transparent pricing, and a stress-free building journey from design to handover.
Contact us today to discuss your project

20 Apr

Cost to Build a House in Canberra: Complete Pricing Guide for 2026

Understanding the cost to build a house in Canberra is essential for homeowners planning a new construction project. Whether you are building a custom home, planning a knockdown rebuild, or considering a house and land package, having a clear budget helps avoid financial surprises.

Table of Contents

Many people ask, how much does it cost to build a house, and the answer depends on several factors such as home size, design complexity, land conditions, and material choices.

Average Cost to Build a House in Canberra

The cost to build a house in Canberra generally ranges between $1,600 to $3,500 per square metre depending on quality, inclusions, and builder expertise. Basic homes with standard finishes cost less, while premium custom homes with luxury features increase overall expenses.

When estimating how much does it cost to build a house, homeowners should also consider site preparation, permits, and landscaping.

Key Factors Affecting Building Costs

Home Size and Layout

Larger homes require more materials, labour, and construction time, increasing the cost to build a house in Canberra.

Land Slope and Soil Condition

Steep or rocky blocks may need additional excavation and engineering support.

Material Quality and Inclusions

High-end finishes, smart home systems, and energy-efficient features can raise costs significantly.

Council Approvals and Permits

Fees related to ACT approvals contribute to the final building budget.

Builder Experience and Project Management

Experienced builders help manage timelines and reduce unexpected expenses when calculating how much does it cost to build a house.

Hidden Costs to Consider

Site Preparation and Earthworks

Clearing land, leveling the block, and drainage installation can add to the cost to build a house in Canberra.

Utility Connections

Connecting electricity, water, gas, and internet services involves additional charges.

Landscaping and Driveways

External works are often excluded from base building contracts.

Interior Upgrades

Custom cabinetry, flooring upgrades, and premium fixtures increase overall spending.

Tips to Manage Building Costs Effectively

Set a Realistic Budget

Understanding how much does it cost to build a house helps homeowners plan finances efficiently.

Choose a Functional Design

Simple layouts reduce construction complexity and cost.

Compare Builder Quotes

Review multiple quotations from builders before finalising a contract.

Plan for Contingencies

Keeping a buffer budget helps manage unexpected expenses during construction.

Learn More About Choosing the Right Builder

Before starting construction, it is important to select experienced professionals. Read our detailed guide:

👉 Builders Canberra: Complete Guide to Choosing the Best Home Builders in Canberra

This pillar blog explains builder selection tips, construction stages, and planning insights.

Conclusion

The cost to build a house in Canberra depends on design choices, land conditions, materials, and builder expertise. By understanding how much does it cost to build a house and planning your budget carefully, you can achieve a smooth building experience and create a home that suits your lifestyle and long-term goals.

FAQs About Cost to Build a House in Canberra

What is the average cost to build a house in Canberra?

Most homes cost between $1,600 and $3,500 per square metre depending on quality and inclusions.

Is building cheaper than buying an existing home?

It depends on market conditions, but new homes offer better energy efficiency and lower maintenance.

How can I reduce building costs?

Choosing a simple design, comparing builder quotes, and planning upgrades carefully can help control expenses.

Do builders provide fixed-price contracts?

Many builders offer fixed-price agreements to help homeowners manage budgets.

Are landscaping costs included in building contracts?

Often landscaping and external works are additional costs.

Ready to build your dream home in Canberra?

Whether you’re planning a custom home, new construction, or a knockdown rebuild, the experienced team at TAZ Building Group is here to help. Get expert guidance, transparent pricing, and a stress-free building journey from design to handover.

Contact us today to discuss your project

15 Apr

Knockdown Rebuild Canberra: Costs, Process & Benefits Explained

Many homeowners love their location but feel their current house no longer meets their lifestyle needs. In such cases, choosing a knockdown rebuild Canberra solution can be the smartest way to enjoy a modern home without relocating. This process involves demolishing the existing structure and constructing a brand-new house on the same block.

Understanding how a knockdown rebuild works helps homeowners make informed decisions about costs, timelines, and design possibilities.

What is a Knockdown Rebuild?

A knockdown rebuild is a construction approach where the old home is safely demolished to make way for a new custom-designed residence. Professional builders manage the entire process, including site preparation, approvals, and new construction.

Working with experienced knockdown rebuild Canberra specialists ensures compliance with ACT regulations and efficient project execution.

Benefits of Choosing Knockdown Rebuild Canberra

Stay in Your Preferred Location

Many homeowners prefer a knockdown rebuild Canberra project to remain close to schools, workplaces, and community facilities.

Modern Design and Layout

Rebuilding allows you to incorporate contemporary features such as open-plan living, energy-efficient materials, and smart home technology.

Increase Property Value

A newly constructed home often improves resale value compared to renovating an outdated structure.

Cost-Effective Compared to Major Renovations

In some cases, a complete knockdown rebuild can be more practical than extensive structural renovations.

Step-by-Step Knockdown Rebuild Process

Step 1 – Site Assessment and Feasibility

Builders evaluate block size, slope, soil condition, and zoning regulations before starting the knockdown rebuild Canberra project.

Step 2 – Design Planning

Homeowners work with designers to create functional layouts suitable for modern living.

Step 3 – Council Approvals and Demolition

Necessary permits are obtained, followed by safe demolition of the existing structure.

Step 4 – Construction Phase

The new home construction begins, including foundation, framing, roofing, and interior finishing.

Step 5 – Final Inspection and Handover

Quality checks ensure the new home meets safety standards and design expectations.

Cost Factors in Knockdown Rebuild Canberra

Several factors influence the total cost of a knockdown rebuild:

  • Demolition and site clearing expenses
  • Home size and architectural design
  • Material quality and inclusions
  • Land slope and soil condition
  • Council fees and permits

Working with experienced knockdown rebuild Canberra builders helps manage budgets and avoid unexpected delays.

How to Choose the Right Knockdown Rebuild Builder

Experience in Similar Projects

Review builder portfolios to assess their expertise in knockdown rebuild construction.

Transparent Cost Estimates

Reliable builders provide detailed quotations and realistic timelines.

End-to-End Project Management

Choosing professionals who manage design, approvals, and construction ensures a smoother experience.

Learn More About Builders in Canberra

If you are planning a rebuild or comparing builders, read our complete guide:
👉 Builders Canberra: Complete Guide to Choosing the Best Home Builders in Canberra

This article helps you understand builder selection, construction stages, and budgeting insights.

Conclusion

A knockdown rebuild Canberra project offers homeowners the opportunity to enjoy a brand-new home while staying in their preferred suburb. By understanding the knockdown rebuild process, costs, and benefits, you can confidently plan your construction journey and create a home that suits your lifestyle and future needs.

FAQs About Knockdown Rebuild Canberra

Is knockdown rebuild cheaper than renovation?

In many cases, rebuilding provides better value, especially when major structural changes are required.

How long does a knockdown rebuild take?

The entire process usually takes 8–14 months depending on approvals and design complexity.

Do builders handle demolition permits?

Yes, most knockdown rebuild Canberra specialists manage approvals and demolition coordination.

Can I live on the property during rebuild?

No, homeowners typically need temporary accommodation during demolition and construction.

Does rebuild increase property value?

A new home with modern design and energy efficiency can significantly improve resale value.

Ready to build your dream home in Canberra?

Whether you’re planning a custom home, new construction, or a knockdown rebuild, the experienced team at TAZ Building Group is here to help. Get expert guidance, transparent pricing, and a stress-free building journey from design to handover.
Contact us today to discuss your project