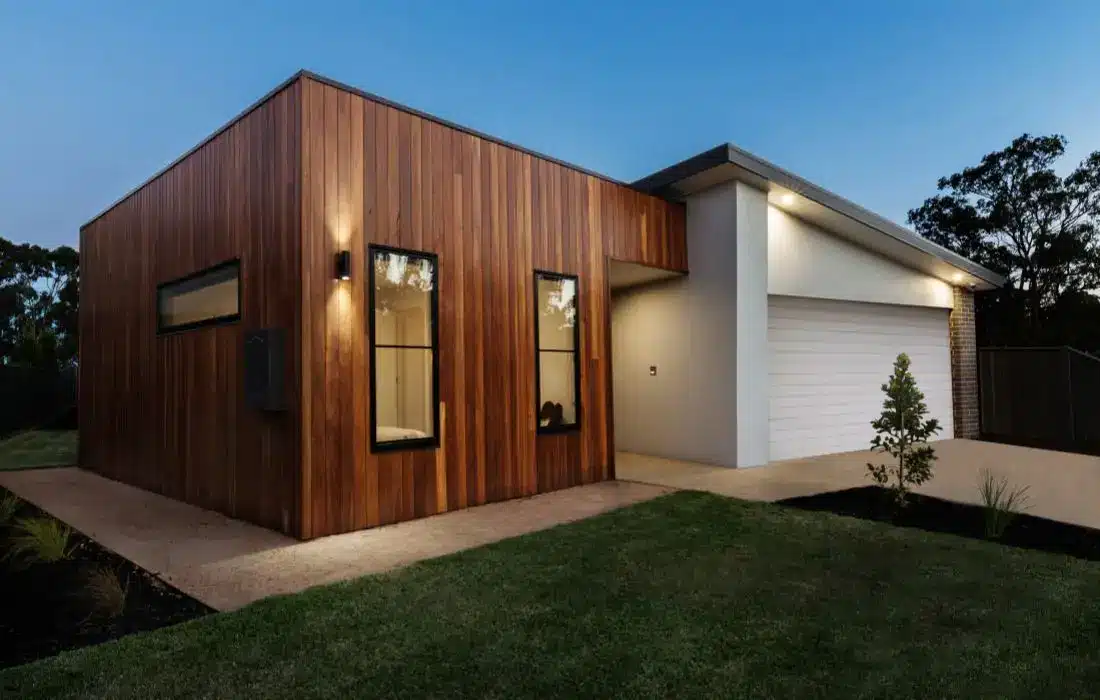
As Australian families seek more living space without sacrificing outdoor areas, double storey home designs have become increasingly popular. These homes offer a practical solution for growing families, homeowners building on smaller blocks, and those wanting a modern lifestyle with separate living zones.
Whether you’re planning your dream home or comparing floor plan options, understanding the benefits, costs, and design possibilities of double storey home designs can help you make the right decision. In this guide, we’ll explore everything you need to know before building a two-storey home.
For a complete overview of choosing the ideal home style, read our House Design Guide Australia: Choosing the Perfect Home Design for Your Lifestyle (2026).
Why Double Storey Home Designs Are Popular in Australia
Modern Australian suburbs often feature smaller block sizes, making double storey home designs an excellent way to maximise available land.
By building upwards instead of outwards, homeowners can enjoy:
- More internal living space
- Larger backyards
- Better street appeal
- Improved privacy
- Greater flexibility in floor plan design
These advantages make double storey homes a practical option for families who need extra room while preserving valuable outdoor space.
Key Benefits of Double Storey Home Designs
Maximise Living Space
One of the biggest advantages of double storey home designs is the ability to create significantly more living area without increasing the home’s footprint.
Benefits include:
- Additional bedrooms
- Multiple living areas
- Dedicated home offices
- Separate entertainment spaces
- More storage options
This makes two-storey homes ideal for larger families and multi-generational households.
Better Separation of Living Zones
Double storey homes naturally allow for greater privacy.
A common layout includes:
- Living, dining, and kitchen areas downstairs
- Bedrooms and private retreats upstairs
This separation creates a quieter and more functional living environment.
Preserve Outdoor Space
Many homeowners want both a spacious home and a usable backyard.
Because double storey home designs occupy less land area, homeowners can enjoy:
- Larger gardens
- Outdoor entertaining areas
- Swimming pools
- Children’s play spaces
This is particularly valuable on smaller suburban blocks.
Popular Double Storey Home Floor Plans
Family-Focused Designs
Family-oriented floor plans often include:
- Four or five bedrooms
- Multiple bathrooms
- Open-plan living areas
- Separate activity rooms
- Outdoor entertaining zones
These layouts provide flexibility for growing families.
Narrow Block Designs
As land becomes more compact, many builders offer double storey home designs specifically created for narrow lots.
Features often include:
- Efficient room placement
- Open-plan living
- Vertical storage solutions
- Maximised natural light
These homes make excellent use of limited space.
Luxury Double Storey Homes
Premium custom homes often feature:
- Grand entrances
- Multiple living areas
- Home theatres
- Butler’s pantries
- Luxury master suites
- Balcony spaces
These features enhance both comfort and lifestyle appeal.
Cost Considerations for Double Storey Home Designs
What Influences Building Costs?
The cost of double storey home designs depends on several factors.
Home Size
Larger homes naturally require more materials and labour.
Design Complexity
Architectural features such as:
- Void areas
- Feature staircases
- Custom facades
- Large glazing elements
can increase overall construction costs.
Site Conditions
Land slope, soil quality, and accessibility can all affect building expenses.
Material Selections
Premium finishes and custom upgrades may increase the project budget.
Working with an experienced builder helps ensure costs remain aligned with your goals.
Modern Design Ideas for Double Storey Homes
Open-Plan Ground Floors
Many modern double storey home designs feature expansive open-plan living spaces on the ground floor.
Benefits include:
- Better family interaction
- Improved natural light
- Flexible furniture arrangements
- Enhanced entertaining opportunities
Dedicated Home Office Spaces
Remote work continues to influence home design trends.
Popular office features include:
- Sound insulation
- Built-in storage
- Natural lighting
- Separate access from living areas
Upstairs Family Retreats
A second living area upstairs creates a dedicated space for relaxation.
This area can serve as:
- Children’s retreat
- Media room
- Study space
- Casual lounge
Such flexibility improves day-to-day functionality.
Energy Efficiency in Double Storey Homes
Modern homeowners increasingly prioritise sustainable design.
Popular energy-efficient features include:
Smart Home Technology
- Automated lighting systems
- Smart climate control
- Security monitoring
- Energy management tools
Sustainable Building Solutions
- Solar panel systems
- High-performance insulation
- Double-glazed windows
- Water-saving fixtures
These additions help reduce long-term operating costs while improving comfort.
Choosing the Right Double Storey Home Design
Before selecting a floor plan, consider:
Your Lifestyle Needs
Ask yourself:
- How many bedrooms are required?
- Do you need a home office?
- Will your family grow in the future?
- How important is outdoor space?
Your Block Size
The shape and dimensions of your land influence which double storey home designs will work best.
Your Budget
Understanding your overall budget early helps narrow design options and avoid costly changes during construction.
Why Choose a Custom Double Storey Home?
Custom home designs allow homeowners to create a home tailored to their specific requirements.
Benefits include:
- Personalised floor plans
- Flexible room configurations
- Custom facade options
- Improved functionality
- Future-proof living spaces
At TAZ Building Group, we work closely with Canberra homeowners to design and build custom double storey homes that suit their lifestyle, land, and budget.
Conclusion
Double storey home designs provide an ideal solution for families wanting more space, greater flexibility, and better use of their land. From compact narrow-block homes to luxury custom residences, two-storey designs offer endless possibilities for modern Australian living.
For more guidance on selecting the best home style, explore our pillar article: House Design Guide Australia: Choosing the Perfect Home Design for Your Lifestyle (2026).
Frequently Asked Questions
1. Are double storey homes more expensive to build?
Generally, double storey homes can cost more due to additional structural requirements, staircases, and design complexity. However, costs vary based on size and specifications.
2. Are double storey homes suitable for small blocks?
Yes. Double storey home designs are often the best option for maximising living space on smaller blocks while maintaining outdoor areas.
3. What are the benefits of a double storey home?
Benefits include increased living space, improved privacy, larger outdoor areas, and greater design flexibility.
4. Can I customise a double storey home design?
Absolutely. Custom builders can tailor floor plans, facades, room sizes, and features to suit your specific needs.
5. Is a double storey home good for growing families?
Yes. Double storey homes provide additional bedrooms, living areas, and flexible spaces that can adapt as family needs change over time.
Call Us: 0481 875 645
Email Us: info@tazbuildinggroup.com.au
Visit Us: Canberra North: 62 Pattie Menzies Way, Jacka ACT 2914, Australia
Canberra South: 5 Baas Becking St, Whitlam ACT 2611, Australia
Get In Touch Online: Contact Us Today