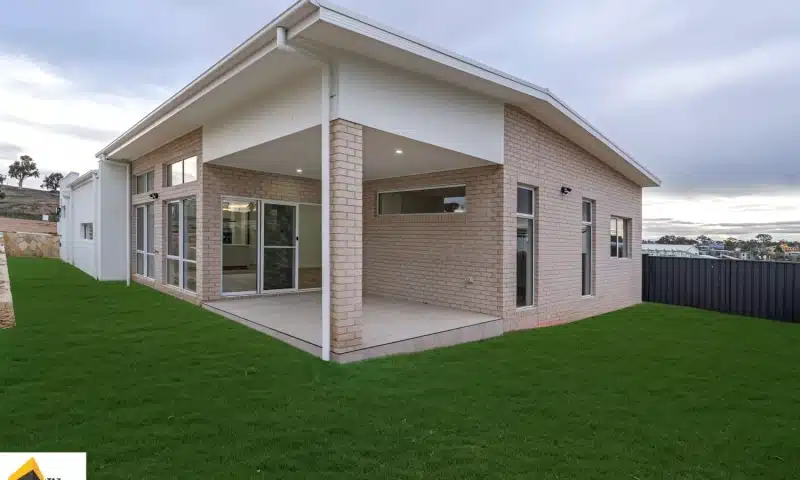
Building on a corner block can create opportunities for a distinctive home, better street access and more flexible design options. However, having two street frontages can also introduce challenges involving privacy, driveway placement, fencing and building setbacks.
The right corner block house designs Canberra homeowners choose should make the most of the land while meeting their family’s needs and relevant planning requirements.
Whether you are planning a single-storey family home or a spacious double-storey property, understanding your block before choosing a floor plan can help you make more informed decisions.
What Makes a Corner Block Different?
Unlike an internal block, a corner lot generally borders two streets. This can provide additional flexibility for home positioning, entrances and architectural features, but it may also create more design considerations.
Before selecting a house plan, assess the block’s dimensions, orientation, slope, access points and applicable planning controls.
Benefits of Building on a Corner Block
A well-planned corner home may offer several advantages:
- Flexible access: Depending on site conditions and approvals, vehicle access may be possible from different street frontages.
- Natural light: Additional exposure to open surroundings may create opportunities for well-positioned windows.
- Distinctive street appeal: The home can be designed to look attractive from both street-facing sides.
- Flexible layouts: The shape and dimensions of the block may allow different approaches to positioning living areas and outdoor spaces.
These benefits depend on the individual property. A corner block does not automatically provide more usable building space or fewer planning restrictions.
How to Choose the Right Corner Block House Designs Canberra
Selecting a suitable design involves more than choosing an attractive exterior. The layout should respond to the block’s shape, street boundaries and the way your household uses the home.
1. Plan the Main Entrance and Driveway
Driveway placement should be considered early in the design process. The best location will depend on road access, visibility, garage positioning and applicable approval requirements.
Separate Vehicle and Pedestrian Access
Where practical, a clearly defined pedestrian entrance can make the home easier to navigate and create a welcoming arrival area. The driveway and garage should also fit naturally into the overall design rather than dominating the street-facing exterior.
2. Protect Privacy from Both Streets
With two street-facing sides, window placement and outdoor screening deserve particular attention.
Consider where bedroom windows, living areas and private outdoor spaces will be positioned. Landscaping, suitable fencing and carefully placed windows can help balance privacy with natural light.
Before finalising fencing or screening, check the relevant local requirements.
3. Design for Natural Light and Orientation
A corner block may provide opportunities to introduce daylight from different directions, depending on surrounding buildings and site orientation.
Consider placing frequently used living spaces where they can benefit from suitable daylight and outdoor connections. Window size, shading and room orientation should also be considered together to support year-round comfort.
Single-Storey or Double-Storey Corner Block Homes?
The best layout depends on your budget, block dimensions and lifestyle requirements.
Single-Storey Homes
Single-storey designs can suit families who prefer convenient movement between bedrooms, living areas and outdoor spaces. However, the floor plan must be arranged carefully to accommodate the garage, setbacks and private areas.
Double-Storey Homes
Double-storey designs can provide more internal floor area without occupying the entire available building footprint. They may suit growing families who need additional bedrooms or separate living zones.
The appropriate option depends on the site’s constraints, construction budget and applicable planning controls.
Creating Better Outdoor Spaces on a Corner Lot
Outdoor areas can be exposed to two streets, making their positioning particularly important.
Think About Privacy and Functionality
Depending on the available space, consider creating a sheltered backyard, a private entertaining area or a small garden that separates outdoor living spaces from the street.
Thoughtful landscaping can also soften the home’s appearance and improve the transition between the building and its surroundings.
What Should You Check Before Building in Canberra?
Before committing to a design, review the property’s planning information and discuss site-specific requirements with your building and design professionals.
Check the applicable setbacks, building envelope, driveway access, easements, site slope and any relevant restrictions. These factors can affect how much of the block is available for construction.
It is also important to establish a realistic budget that accounts for site works, design requirements, approvals and construction inclusions.
How TAZ Building Group Can Help
TAZ Building Group provides custom home design and construction services in Canberra and surrounding areas. Its services include single-storey and double-storey homes, split-level construction and project management.
For homeowners considering a corner block, discussing the site’s dimensions, access requirements and preferred layout early can help identify practical design options.
Explore TAZ Building Group’s custom home design service to learn more about planning a home around your requirements.
If you are also comparing land and building options, read our guide to house and land packages Canberra for further information about planning a new home.
Frequently Asked Questions
1. What are corner block house designs Canberra?
These are home designs planned for properties located at the intersection of two streets. They consider access, privacy, street presentation, orientation and applicable planning requirements.
2. Are corner blocks better for building a house?
They can offer design flexibility and distinctive street appeal, but they may also involve additional considerations for setbacks, fencing and driveway access. Suitability depends on the individual block.
3. Is a double-storey home suitable for a corner block?
It can be, particularly when additional internal space is required. The final design should account for the site’s dimensions, planning controls, privacy and construction budget.
4. How can I improve privacy on a corner block?
Careful window placement, suitable fencing, landscaping and screening can help protect private spaces while maintaining natural light and street appeal.
5. What should I check before designing a corner-block home?
Review the block dimensions, orientation, slope, easements, driveway access, setbacks and applicable planning requirements before finalising a house design.
Conclusion
The best corner block house designs Canberra homeowners consider are those that balance appearance, functionality, privacy and site requirements.
By planning driveway access early, positioning windows carefully and making effective use of indoor and outdoor spaces, you can develop a home that responds to the opportunities and challenges of your corner lot.
Before choosing a floor plan, assess your property and discuss your priorities with an experienced building professional. A considered design can help you make better use of your land and create a home suited to your family’s needs.
🏆 HIA Award Finalist 2025 🏆 HIA Award Finalist 2026 Ready to build your dream home?
Contact Taz Building Group today to discuss your vision.
🏠 Visit Our Display Home 📍 17 Bolza Street, Macnamara ACT
🕙 Opening Hours Monday–Friday: 10:00 AM–4:00 PM Saturday–Sunday: 10:00 AM–2:00 PM
📞 0481 875 645 🌐 Build your custom house in Canberra | TAZ Building Group