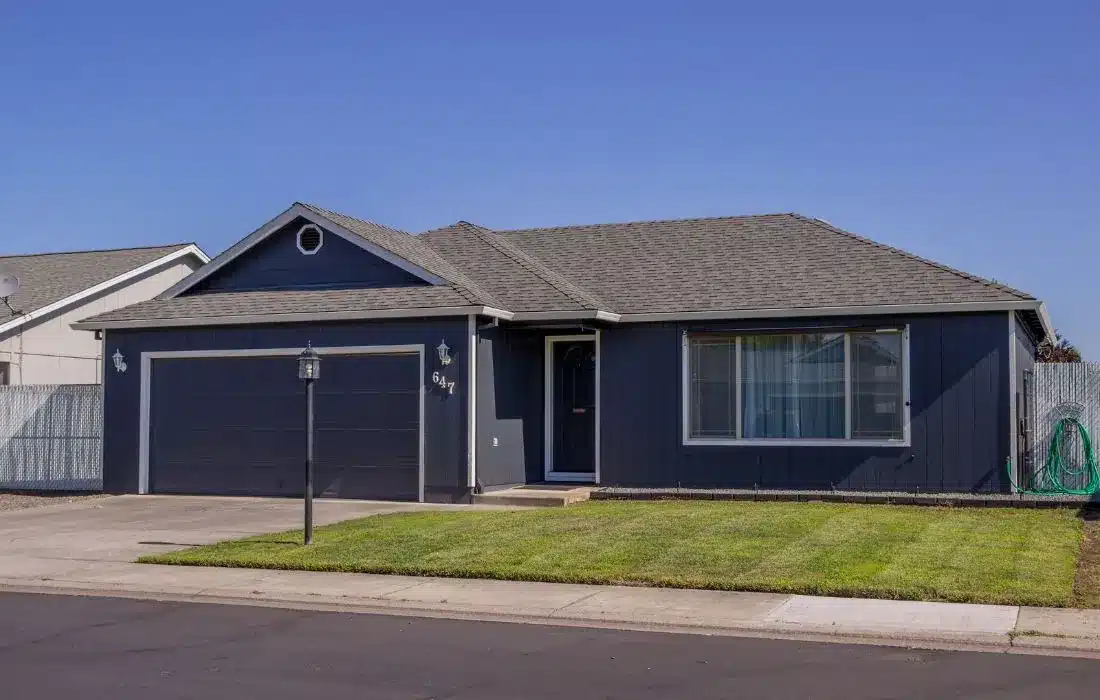
A single-storey home can provide practical, comfortable and accessible living without the need for internal stairs. It can be an excellent choice for families, older homeowners, couples and anyone who prefers having bedrooms, living spaces and outdoor areas on one level.
If you are searching for the Best Single storey Builder in Canberra, the builder you choose should be able to combine practical design with quality construction and careful project management. The right approach starts with understanding your block, lifestyle, budget and long-term requirements.
TAZ Building Group provides custom home design and construction services across Canberra and surrounding regions, with solutions designed around individual blocks and homeowner requirements.
Why Choose a Single-Storey Home in Canberra?
A single-storey home offers several practical advantages. Instead of separating rooms across multiple levels, the entire household can move between living areas, bedrooms and outdoor spaces on the same floor.
Easy Everyday Living
Without stairs, daily movement around the home can be simpler. This can be particularly useful for young families, older residents or households planning to remain in the property for many years.
A well-designed layout can also reduce unnecessary movement between different areas of the home.
Better Connection Between Indoor and Outdoor Areas
Single-storey homes can create a strong connection between living spaces and gardens, patios or outdoor entertaining areas.
Positioning the kitchen, dining and family room near an outdoor area can make entertaining and everyday family activities more convenient.
Flexible Floor Plans
A single level does not mean a basic floor plan. Custom homes can include multiple living zones, home offices, large kitchens, walk-in wardrobes, ensuites, guest accommodation and dedicated storage areas.
Popular Single-Storey Home Designs
The best layout depends on the block and the household’s needs. Several design approaches are commonly suitable for Canberra homeowners.
Open-Plan Family Homes
Open-plan designs combine kitchen, dining and living areas into a connected space. This layout can make a home feel more spacious while allowing family members to use different areas without being completely separated.
Large windows and doors can also help bring natural light into the main living zone.
Family-Friendly Four-Bedroom Homes
A four-bedroom layout can provide flexibility for families. Bedrooms can be positioned away from high-traffic living areas, while a study or additional living space can provide room for work, hobbies or children’s activities.
Compact Single-Storey Homes
A smaller home can still provide strong functionality when the floor plan is carefully planned. Efficient storage, combined living spaces and appropriately sized bedrooms can help maximise usable space without unnecessary construction.
Entertainer-Focused Homes
For homeowners who enjoy hosting guests, the design can prioritise a large kitchen, connected dining and living areas and an outdoor entertaining zone.
The important consideration is ensuring these spaces work together rather than simply making them larger.
Key Features to Consider
A good single-storey design should be comfortable now while remaining practical in the future.
Natural Light
Window placement and home orientation can have a significant influence on natural light. Your design team can consider the block’s orientation when planning living areas and openings.
Storage Solutions
Storage should be included during the design stage. Walk-in pantries, built-in wardrobes, linen cupboards and purpose-designed cabinetry can help keep living spaces organised.
Kitchen Design
The kitchen is often one of the most heavily used areas of a family home. Consider the relationship between the kitchen, dining area, living room and outdoor space when planning the layout.
Bedroom Privacy
Bedrooms should ideally be positioned away from noisy areas such as the main living room. A well-planned layout can create a more comfortable private zone.
Future Accessibility
If you intend to stay in your home for many years, consider wider movement areas, practical bathroom layouts and minimal level changes. Designing for future needs can reduce the need for major modifications later.
How Much Does a Single-Storey Home Cost in Canberra?
The cost of a single-storey home depends on much more than its floor area. Land characteristics, materials, finishes and design requirements can all influence the final construction budget.
Major Cost Factors
Home size: More floor area generally means additional construction materials, labour and services.
Block conditions: Sloping land, excavation, retaining requirements and restricted access can increase site costs.
Floor plan: Complex layouts and custom architectural features can require additional design, engineering and construction work.
Materials: Flooring, windows, roofing, cabinetry, appliances and bathroom fixtures can significantly affect the final price.
External works: Driveways, fencing, landscaping, retaining walls and outdoor structures should be considered when establishing the overall project budget.
TAZ Building Group works across a range of residential project budgets. However, construction prices should always be assessed according to the specific block, design and inclusions rather than relying on a generic cost figure.
Single-Storey vs Double-Storey Homes
Choosing between one and two levels depends on the household and property.
| Feature | Single-Storey | Double-Storey |
| Accessibility | Easy movement across one level | Requires stairs |
| Privacy | Rooms share one level | Easier separation between zones |
| Outdoor connection | Convenient access from living areas | May require additional planning |
| Land use | Requires more ground footprint | Uses vertical space |
| Family suitability | Excellent for many family layouts | Useful when additional floor space is required |
| Design complexity | Often simpler | Can involve greater structural complexity |
If you are considering two levels instead, read our related guide: Best Double-Storey Builder in Canberra: Modern Designs, Features and Building Costs.
Choosing a Single-Storey Builder in Canberra
When comparing builders, look beyond the headline price. A lower initial figure may not represent better value if important inclusions are excluded.
Consider:
- Previous single-storey projects
- Design and customisation options
- Contract inclusions and exclusions
- Construction materials and finishes
- Project management process
- Communication throughout construction
- Experience with local building requirements
- Post-construction support
The builder should also be able to explain how your preferred design will work with the block’s dimensions, orientation and site conditions.
Why Consider TAZ Building Group?
TAZ Building Group provides custom residential building services throughout Canberra and surrounding regions. Its services include single-storey and double-storey homes, custom home design, split-level construction, knockdown and rebuild, dual occupancy and house and land packages.
The company manages the broader building journey, from design and planning through construction and handover. This approach can help homeowners coordinate the many decisions involved in a custom home project.
For a broader overview of custom home construction, see the pillar guide: Best Custom Home Builder in Canberra: Custom Designs, Costs and Quality Craftsmanship.
Planning Your Single-Storey Home
Before finalising your design, consider the following steps.
1. Understand Your Block
Review the block’s dimensions, orientation, slope, access and applicable planning requirements.
2. List Your Priorities
Identify the number of bedrooms, bathrooms, living areas, storage requirements and outdoor spaces you actually need.
3. Set Your Budget
Establish a realistic budget that accounts for construction, site preparation, design, approvals, finishes and external works.
4. Plan for the Future
Think beyond your current household. Flexible rooms and practical accessibility can make the home more adaptable over time.
5. Discuss the Design With Your Builder
A professional builder can identify potential construction issues and help translate your ideas into a workable floor plan.
Frequently Asked Questions
1. Is a single-storey home cheaper than a double-storey home?
Not automatically. The final cost depends on floor area, site conditions, design, materials, finishes and structural requirements. Comparing complete project estimates is more useful than comparing storey count alone.
2. Are single-storey homes suitable for families?
Yes. A well-designed single-storey home can include multiple bedrooms, bathrooms, living areas, storage and outdoor spaces while keeping everything on one level.
3. Can I customise a single-storey home design?
Yes. Custom home construction allows the floor plan and features to be developed around your block, lifestyle and preferences, subject to planning and building requirements.
4. What are the main benefits of a single-storey home?
Key benefits include easy movement, convenient outdoor access, flexible layouts and the absence of internal stairs. They can also be designed with long-term accessibility in mind.
5. What should I ask a single-storey builder before starting?
Ask about previous projects, contract inclusions, estimated timelines, site costs, design flexibility, communication processes and what is included from design through to handover.
Build a Single-Storey Home Around Your Lifestyle
A single-storey home can provide a practical combination of comfort, accessibility and flexible living. The strongest results come from designing around the block rather than simply selecting a standard floor plan.
TAZ Building Group can help Canberra homeowners develop custom single-storey homes based on their land, lifestyle and budget.
Ready to plan your new home? Contact TAZ Building Group to discuss your block and custom home requirements.
 HIA Award Finalist 2025 HIA Award Finalist 2026 Ready to build your dream home?
Contact Taz Building Group today to discuss your vision.
 Visit Our Display Home
 17 Bolza Street, Macnamara ACT
 Opening Hours Monday–Friday: 10:00 AM–4:00 PM Saturday–Sunday: 10:00 AM–2:00 PM
 0481 875 645
 Build your custom house in Canberra | TAZ Building Group