Author: Taz Building Group

7 Sep

Best Knockdown Rebuild Builder in Canberra: What to Look For

Choosing the best knockdown rebuild builder in Canberra is an important decision for homeowners who love their location but have outgrown their existing house. Instead of renovating an ageing property, a knockdown rebuild allows you to remove the old structure and create a new home designed around your lifestyle, block and budget.

But choosing the right builder involves more than comparing quotes. Experience, design capability, communication, project management and knowledge of Canberra’s building requirements can all affect the outcome.

What Is a Knockdown Rebuild?

A knockdown rebuild involves demolishing an existing home and constructing a new property on the same block. It can be a practical option when the current house has an outdated layout, expensive maintenance issues or limited potential for renovation.

Why Consider a Knockdown Rebuild?

A new build gives homeowners greater control over the layout, materials, finishes and features. You can create:

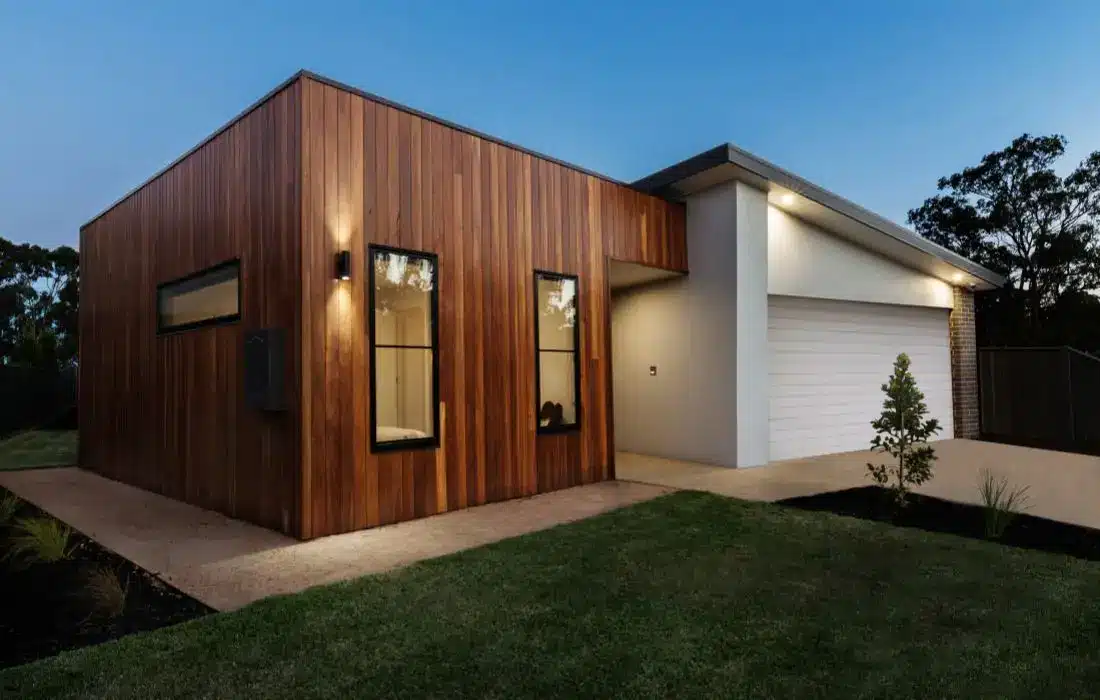
  • A modern single-storey home
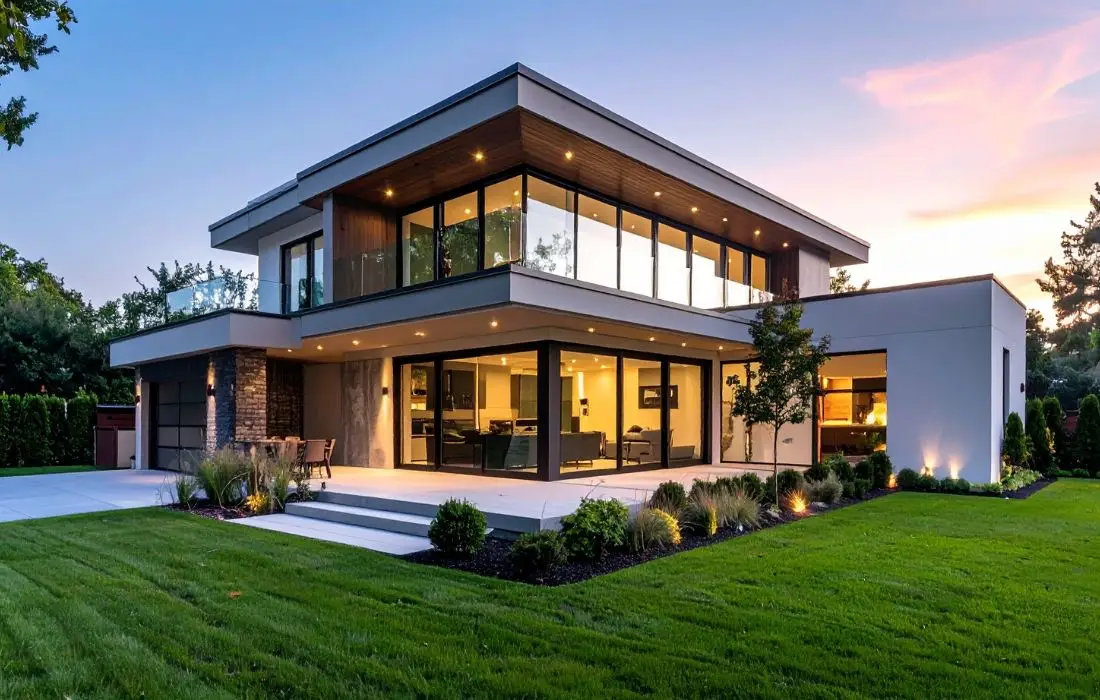
  • A spacious double-storey design
  • A split-level home
  • Energy-efficient living spaces
  • Custom rooms for changing family needs
  • Better use of the existing block

The major advantage is that you can remain in a Canberra suburb you already know and enjoy while replacing an unsuitable house with a new custom-designed home.

How to Choose the Best Knockdown Rebuild Builder in Canberra

Not every builder approaches a rebuild in the same way. Before signing a contract, look at several important factors.

1. Look for Local Building Experience

A builder with experience in Canberra understands that every block can present different challenges. Site conditions, planning requirements, access and design considerations can influence the project.

Look for a builder with a proven portfolio of completed homes across Canberra and the surrounding ACT region.

2. Check Custom Design Capabilities

Your new home should work for your lifestyle rather than forcing your needs into a standard floor plan.

A strong knockdown rebuild builder should help you develop a design around your block, family requirements, preferred style and budget.

Consider Your Long-Term Needs

Think beyond your current requirements. Extra bedrooms, flexible living areas, storage, outdoor spaces and energy-efficient features can make the home more practical over time.

3. Ask About the Complete Building Process

The best builder for your project should provide support beyond construction.

Ideally, the process should cover:

  1. Initial consultation
  2. Site assessment
  3. Design and planning
  4. Approvals
  5. Demolition
  6. Construction
  7. Inspections and completion
  8. Final handover

Having one experienced team coordinate these stages can reduce communication problems and make the project easier to manage.

Why Consider TAZ Building Group?

Taz Building Group- Custom Home Builder Canberra- Knock Down Rebuild Canberra provides custom home building and knockdown rebuild services across Canberra and the ACT.

The company offers custom single-storey and double-storey homes, split-level construction, dual occupancy, house and land packages and project management. Its website also showcases completed projects in suburbs including Kambah, Throsby, Googong, Denman, Wright and Taylor.

TAZ Building Group takes a design-to-handover approach, helping homeowners coordinate the different stages of a rebuild rather than treating construction as a standalone service. Its existing knockdown rebuild process covers consultation, site assessment, design, approvals, construction and handover.

A Builder That Understands Your Vision

A successful rebuild should balance appearance, functionality and budget. TAZ Building Group focuses on custom-designed homes, giving homeowners the opportunity to create layouts that suit their individual requirements.

For homeowners who want to stay in their existing Canberra suburb but need a completely different home, this approach can make a knockdown rebuild a practical alternative to moving or undertaking a major renovation.

What Should You Ask Before Hiring a Builder?

Before choosing a builder, ask:

  • How many knockdown rebuilds have you completed?
  • Can I see examples of previous projects?
  • Who manages the design and approvals?
  • What is included in the building quote?
  • How are variations handled?
  • Who will be my main project contact?
  • What happens if unexpected site issues arise?
  • What is the expected construction timeline?

Getting clear answers before construction begins can help prevent expensive surprises later.

Final Thoughts

Finding the best knockdown rebuild builder in Canberra is less about choosing the company with the biggest advertising budget and more about finding a builder with the right experience, process and communication.

TAZ Building Group combines custom home design, project management and knockdown rebuild construction to help Canberra homeowners create a new home without leaving the location they already love.

If your existing property no longer suits your lifestyle, a knockdown rebuild could give you the opportunity to start again with a home designed specifically for you.

Frequently Asked Questions

1. What is a knockdown rebuild?

A knockdown rebuild involves demolishing an existing house and constructing a completely new home on the same block. It can provide more design flexibility than renovating an unsuitable property.

2. How do I choose the best knockdown rebuild builder in Canberra?

Compare local experience, previous projects, design services, project management, communication, pricing and what is included in the contract. A builder should also understand the requirements of your specific site.

3. Is a knockdown rebuild better than renovating?

It depends on the property. If the existing structure requires extensive work or the layout cannot meet your needs, rebuilding may offer greater design freedom and a more practical long-term solution.

4. Can I customise my new home?

Yes. A custom knockdown rebuild can be designed around your block, lifestyle, family requirements, preferred layout and budget.

5. Does TAZ Building Group provide knockdown rebuild services?

Yes. TAZ Building Group provides knockdown rebuild and custom home building services in Canberra and the surrounding ACT region, including support from design and planning through construction and handover.

Call Us: 0481 875 645
Email Us: info@tazbuildinggroup.com.au
Visit Us: Canberra North: 62 Pattie Menzies Way, Jacka ACT 2914, Australia
Canberra South: 5 Baas Becking St, Whitlam ACT 2611, Australia
Get In Touch Online: Contact Us Today

24 Aug

How to Choose a Builder Canberra: A Complete Guide for Knock Down Rebuild Projects

Picking the right builder is one of the biggest decisions in a knock down rebuild. A good builder helps guide you through design, approvals, building, and the final handover. The wrong choice can mean delays, surprise costs, and a lot of stress.

If you’re wondering how to choose a builder Canberra homeowners can trust, don’t just look at price. Experience, communication, qualifications, and honesty all matter just as much.

This guide covers what to look for in a builder, and how to pick the right team for your knock down rebuild.

Why Choosing the Right Builder Matters

A knock down rebuild is a big investment. Your builder will manage many parts of the project, such as:

  • Site assessment
  • Home design
  • Planning approvals
  • Demolition
  • Construction
  • Project management
  • Final inspections

Picking the right custom home builder helps your project run smoothly, from start to finish.

Look for Licensed Builders

One of the first things to check: are you working with licensed builders who meet ACT rules?

Licensed builders have generally met the right professional standards. This means they’re allowed to carry out residential building work.

Before you sign anything, ask about:

  • Current licensing
  • Required insurance
  • Professional registrations
  • Warranty details

Working with properly licensed pros gives you more peace of mind through the whole build.

Consider Builder Experience

Builder experience is another big factor when you compare companies.

A builder who’s done knock down rebuilds before understands the unique challenges, like:

Site Constraints

Every block brings its own mix of chances and challenges. This needs careful planning.

Demolition Coordination

Experienced builders know how demolition fits into the overall building timeline.

Local Knowledge

Builders who know Canberra understand local planning rules, site conditions, and how building works here.

Look at past projects. Talk to your builder about homes similar to yours. This gives you a real sense of their experience.

Choose a Custom Home Builder

Not every builder focuses on custom homes.

A custom home builder works closely with you to design a home that fits your lifestyle, your budget, and your block, rather than using a standard layout.

Choosing a custom builder brings perks like:

  • A home designed just for you
  • More design freedom
  • Floor plans tailored to you
  • Your own choice of materials
  • Making the most of your block

This way, you get a home built around what your family actually needs.

Understand Building Contracts

Before building starts, go through your building contracts carefully.

A clear contract should spell out:

Scope of Work

Know exactly what’s included in your project.

Project Timeline

Check the expected milestones and when the build should finish.

Payment Schedule

Make sure payment stages are clear and tied to how the build is progressing.

Variations

Ask how design changes or extra work get handled during the project.

If something isn’t clear, ask before you sign.

Check Builder Credentials

Looking at builder credentials helps you make a better choice.

Think about checking:

Completed Projects

Ask to see homes they’ve recently finished.

Client Testimonials

Feedback from past clients can tell you a lot about communication, quality, and service.

Industry Reputation

Look for builders known for good quality and professionalism.

Project Management

Ask who will run your project, and how they’ll keep you updated during the build.

These details often tell you more than the quote alone.

Questions to Ask Before Choosing a Builder

Before you decide, think about asking:

  • How many knock down rebuild projects have you finished?
  • Who handles approvals and permits?
  • What’s included in the quote?
  • How do you deal with unexpected site issues?
  • How often will I get updates on my project?
  • What warranties come after the build is done?

Clear answers help you feel confident, and cut down on mix-ups later.

Why Choose TAZ Building Group?

TAZ Building Group has been building custom homes across Canberra since 2012, offering full knock down rebuild solutions from design right through to final handover.

As experienced, licensed builders, the team manages every part of the project — planning, approvals, demolition, construction, and project management. Their focus on quality work, honest communication, and personal service has helped Canberra homeowners build homes suited to their lifestyle and budget.

Whether you’re building a single-storey home, double-storey home, split-level design, or working on a knock down rebuild, TAZ Building Group offers expert guidance the whole way through.

Conclusion

Learning how to choose a builder Canberra homeowners can count on takes more than comparing prices. Look at builder experience. Check builder credentials. Confirm you’re working with licensed builders. Read through building contracts. Choose a skilled custom home builder. All of this adds up to a smoother rebuild.

Take time to choose the right builder, and you’ll get more confidence, easier communication, and a home built for your family for years to come.

Planning a knock down rebuild in Canberra? The team at TAZ Building Group is ready to guide you through every stage of your project.

Continue Reading

For a complete guide to planning your rebuild, read our pillar article:

Knock Down Rebuild in Canberra: A Homeowner’s Guide from Planning to Handover

You may also like:

  • Is a Knock Down Rebuild or Renovation the Better Choice?
  • Knock Down Rebuild Checklist: What Every Canberra Homeowner Should Do Before Demolition
  • Understanding ACT Building Approvals Before You Rebuild Your Home
  • Hidden Costs That Can Affect Your Knock Down Rebuild Budget

Frequently Asked Questions

1. How do I choose a builder in Canberra?

To choose a builder Canberra homeowners should compare licensing, experience, past projects, communication, contracts, and reviews before making a decision.

2. Why is builder experience important?

Strong builder experience helps your project run smoothly, especially with complex knock down rebuilds that involve demolition, approvals, and custom building.

3. Should I choose licensed builders?

Yes. Working with licensed builders gives you more confidence that they meet the right professional standards and can legally carry out residential building work.

4. What should I check before signing building contracts?

Look over the scope of work, timeline, payment schedule, how variations are handled, warranties, and what’s included before you sign any building contracts.

5. What builder credentials should I look for?

Key builder credentials include current licensing, insurance, completed projects, client testimonials, industry reputation, and experience building custom homes in Canberra.

Call Us: 0481 875 645
Email Us: info@tazbuildinggroup.com.au
Visit Us: Canberra North: 62 Pattie Menzies Way, Jacka ACT 2914, Australia
Canberra South: 5 Baas Becking St, Whitlam ACT 2611, Australia
Get In Touch Online: Contact Us Today

17 Aug

Knock Down Rebuild Cost: Hidden Expenses Every Canberra Homeowner Should Know

A knock down rebuild is an exciting way to build a modern home. You get to stay in the area you love too. Many homeowners focus on the price of building. But it helps to know the full knock down rebuild cost before you start.

A rebuild is more than demolition and building. There are other costs too. Site prep. Soil testing. Utility work. Approvals. These all affect your budget. Learning about them early helps you plan well. It also helps you avoid surprises.

This guide explains the common costs of a knock down rebuild. It shows how good planning keeps your project on track.

Why Understanding Knock Down Rebuild Costs Matters

Every property is different. No two rebuild projects cost the same.

Many things shape the total knock down rebuild cost, such as:

  • Block size
  • Site conditions
  • Home design
  • Construction materials
  • Local planning rules
  • Existing services

Work with an experienced builder from the start. This helps you build a realistic budget.

Demolition Costs

One of the first costs you’ll face is demolition.

The price of demolition can shift based on:

Property Size

Bigger homes often need more time. They need more gear. They need more workers too.

Building Materials

Brick, concrete, and timber can all affect how tricky demolition is.

Waste Removal

Demolition includes clearing away materials. This must follow local rules.

Hazardous Materials

Older homes may need extra checks. They may need special removal steps for hazardous materials before demolition starts.

Learn about demolition needs early. This helps you avoid surprise delays.

Site Preparation

Good site prep matters before building starts.

This stage can include:

  • Clearing plants
  • Removing old foundations
  • Levelling the ground
  • Digging
  • Earthworks
  • Temporary fencing

Site prep builds a stable base for your new home. It can also affect your timeline.

Why Soil Testing Is Important

Soil testing is a key part of planning your rebuild.

Soil conditions help engineers work out:

  • The right foundation design
  • What digging is needed
  • Drainage needs
  • Structural support

Every block is different. Soil testing gives you useful facts before building starts.

Service Connections

Service connections are another cost to think about.

This work may cover:

  • Electricity
  • Water
  • Sewer
  • Stormwater
  • Gas
  • Telecommunications
  • Internet setup

Existing services may need to move. They may need upgrades. They may need reconnecting once your new home is done.

Talk to your builder about service needs early. This helps you plan your budget better.

Other Costs That May Affect Your Budget

A few other things can shape your total project cost.

Planning and Approvals

Some projects need planning papers. They need permits. They need checks and certification before building starts.

Temporary Accommodation

Your current home will come down. You may need a place to stay during the build.

Landscaping

Driveways, fences, retaining walls, and gardens often come after the home is done.

Interior Upgrades

Nice fixtures, appliances, floors, and custom finishes can raise your costs. This depends on what you choose.

Plan these early. This cuts down on last-minute choices.

Building a Realistic Construction Budget

A detailed construction budget helps you get ready for the whole rebuild journey.

Your budget should cover:

  • Demolition
  • Site prep
  • Soil testing
  • Service connections
  • Building costs
  • Interior choices
  • Landscaping
  • A backup fund

A backup fund gives you room if you hit unexpected site issues.

How an Experienced Builder Helps Control Costs

An experienced builder can help you plan costs from day one.

Builders can help with:

  • Site checks
  • Budget guesses
  • Design tweaks
  • Building schedules
  • Choosing materials
  • Managing the project

Early planning often means fewer surprise costs later on.

Why Choose TAZ Building Group?

TAZ Building Group offers full knock down rebuild services across Canberra. They help homeowners plan real budgets. They manage every step of the rebuild.

From site checks and soil testing to demolition, building, and final handover, the team works closely with you. They build quality custom homes. They keep you in the loop the whole way.

Their years of work across Canberra’s suburbs means you can rebuild with more confidence.

Conclusion

Knowing the full knock down rebuild cost takes more than pricing a new home. Demolition costs matter. Site prep matters. Soil testing matters. Service connections matter too. A good construction budget brings it all together.

Plan early. Work with an experienced builder. This cuts down on surprise costs. It also makes your build smoother, from demolition to final handover.

Planning a knock down rebuild in Canberra? The team at TAZ Building Group can give you advice made just for you. They’ll build a detailed estimate for your property and your goals.

Continue Reading

For a complete guide to planning your rebuild, read our pillar article:

Knock Down Rebuild in Canberra: A Homeowner’s Guide from Planning to Handover

Frequently Asked Questions

1. What affects the total knock down rebuild cost?

The total knock down rebuild cost depends on demolition, site conditions, home design, planning rules, material choices, and how tricky the build is.

2. Are demolition costs included in a rebuild quote?

This varies by builder. Always ask what’s in your quote. Ask if demolition costs are separate.

3. Why is soil testing necessary before construction?

Soil testing helps engineers design the right foundation. It checks the ground. It checks drainage. It checks structural support needs.

4. Do service connections add to the construction budget?

Yes. Electricity, water, sewer, gas, and telecommunications may need moving or reconnecting. Think about this when you build your budget.

5. How can I avoid unexpected rebuild costs?

Work with an experienced builder. Do detailed site checks. Plan for surprises. Build a realistic budget. This all helps cut down on surprise costs during your knock down rebuild.

Call Us: 0481 875 645
Email Us: info@tazbuildinggroup.com.au
Visit Us: Canberra North: 62 Pattie Menzies Way, Jacka ACT 2914, Australia
Canberra South: 5 Baas Becking St, Whitlam ACT 2611, Australia
Get In Touch Online: Contact Us Today

10 Aug

ACT Building Approvals: What You Need to Know Before Rebuilding Your Home

Planning a knock down rebuild? It’s an exciting time. You get to build a home that fits your life. But before demolition or building starts, you need to know about ACT building approvals.

Building a new home takes more than picking a floor plan and a builder. You also need to think about development approval ACT rules. You need to know the building permit Canberra process. You need demolition approval too. Plus planning rules and building compliance.

This guide walks through the approval process. It also shows how a builder can help your project run smoothly.

Why Are ACT Building Approvals Important?

Building approvals make sure new homes meet safety and planning rules. This applies across the Australian Capital Territory.

Getting the right ACT building approvals early helps:

  • Keep your project in line with local rules
  • Make the build safer
  • Protect the homes around you
  • Support good construction quality
  • Lower the risk of costly delays

An experienced builder can walk you through these steps from day one.

Understanding the Approval Process

Every knock down rebuild is different. What you need can change. It depends on your property, your area, and your design.

Common steps in the approval process include:

  • Site assessment
  • Planning review
  • Design documents
  • Getting the right approvals
  • Construction certification
  • Final checks

Knowing the process ahead of time helps you plan better.

Do You Need Development Approval in the ACT?

Many people ask this question: do I need development approval ACT?

A few things affect the answer:

Property Location

Some areas have extra rules. Some have limits too.

Block Characteristics

Your block’s size matters. So does the slope. So do easements and what’s nearby.

Proposed Home Design

The size, height, and setbacks of your new home may decide this. So can the overall design.

Your builder or a planning consultant can help. They’ll look at your project and tell you what applies.

What Is a Building Permit?

A building permit Canberra homeowners need is a key step. You need it before building starts.

This approval checks your plans. It makes sure they meet building rules and technical standards.

It helps confirm your new home is safe to build.

Most builders handle this step for you. They work with the right building certifiers as part of the whole project.

Understanding Demolition Approval

Before your old home comes down, you may need demolition approval. You may need other permissions too. This depends on your property and project.

This step can involve:

Site Inspections

Your property gets checked. This happens before any demolition starts.

Hazard Identification

Older homes may need a check for hazardous materials. This happens before demolition begins.

Service Disconnections

Electricity, water, gas, sewer, and phone lines usually get switched off. This happens before demolition.

Good demolition planning helps make your site safe. It also gets the site ready for the new build.

Planning Regulations You Should Know

Every rebuild must follow planning rules. These rules help keep Canberra’s growth orderly.

These rules often cover:

Building Setbacks

The smallest distance your home can sit from the property lines.

Building Height

How tall your home can be. This depends on your site.

Site Coverage

How much of your block can have buildings on it.

Neighbourhood Character

Some projects get checked. This makes sure they fit the street around them.

Learn these rules early. This can save you from redesigning things later.

Why Building Compliance Matters

Building compliance matters at every step of the build.

Good compliance supports:

  • Structural safety
  • Good workmanship
  • Energy efficiency
  • Meeting building code rules
  • Passing final checks

Experienced builders work closely with certifiers and inspectors. This happens all through the build. It helps your home meet the right standards.

How an Experienced Builder Can Help

Approvals can feel like a lot to manage. This is often true for first-time home builders.

An experienced builder can help with:

  • Site assessments
  • Design coordination
  • Planning papers
  • Approval applications
  • Building certification
  • Managing construction
  • Final checks

One team can handle the whole process. This takes stress off your plate. It also keeps things moving.

Why Choose TAZ Building Group?

TAZ Building Group offers full knock down rebuild services across Canberra. This includes help with planning, approvals, design, construction, and project management.

The team has plenty of local experience. They know ACT building approvals well. They know planning rules too. They understand building compliance needs. From your first chat to the final handover, TAZ Building Group works closely with you. This makes your rebuild journey simpler.

Conclusion

Learning about ACT building approvals is a key part of planning your rebuild. You may need to deal with development approval ACT. You may need a building permit Canberra. You may need demolition approval too. Or you may need to meet local planning rules and building compliance needs. Planning early helps you avoid needless delays.

Work with an experienced builder like TAZ Building Group. You’ll get support at every step of the approval and building process. This helps you move forward with confidence.

Continue Reading

For a complete overview of the rebuilding journey, read our pillar guide:

Knock Down Rebuild in Canberra: A Homeowner’s Guide from Planning to Handover

Frequently Asked Questions

1. What are ACT building approvals?

These are the approvals and checks that help make sure a building project meets planning rules. They also check building laws and construction standards. This happens before and during the build.

2. Do I need development approval for a knock down rebuild in Canberra?

This depends on things like your property’s location, your block details, and your home design. Your builder or planning consultant can tell you what your project needs.

3. What is a building permit in Canberra?

A building permit Canberra homeowners get confirms your plans meet the right building rules. You need this before work begins.

4. Is demolition approval required before removing an existing home?

Many projects need demolition approval. Some need other permissions too. This depends on your property and local rules.

5. Why is building compliance important?

Building compliance helps make sure your new home is built safely. It helps you meet the right standards. It helps you pass inspections. It gives you peace of mind for years to come.

Call Us: 0481 875 645
Email Us: info@tazbuildinggroup.com.au
Visit Us: Canberra North: 62 Pattie Menzies Way, Jacka ACT 2914, Australia
Canberra South: 5 Baas Becking St, Whitlam ACT 2611, Australia
Get In Touch Online: Contact Us Today

1 Aug

What Most Homeowners Overlook Before Starting a Knock Down Rebuild

Starting a knock down rebuild is exciting. You get to build a home that actually fits your family’s life. But here’s the thing — the real work starts long before demolition day. Good planning helps you avoid delays. It keeps costs under control. It makes the whole build a lot smoother.

A solid knock down rebuild checklist helps you see what needs to happen before construction begins. From a site assessment to sorting out utility disconnections, every step plays a part in keeping your project on track.

This guide walks through what every Canberra homeowner should tick off before demolition starts.

Why Preparation Matters

A knock down rebuild is more than just tearing down an old house and putting up a new one. There are approvals to get. Inspections to pass. Rules to follow. And plenty of practical things to sort out before work can begin.

Planning ahead can help you:

  • Cut down on surprise delays
  • Keep the project running smoothly
  • Avoid costs you didn’t see coming
  • Stay in line with local rules
  • Make the whole process less stressful

Working closely with an experienced builder means nothing important slips through the cracks.

Your Knock Down Rebuild Checklist

No two projects look exactly alike. But this knock down rebuild checklist gives you a solid place to start.

Complete a Site Assessment

A professional site assessment is one of the first, and most important, steps in the process.

Your builder will likely look at:

Block Size and Shape

The size of your land shapes your home design, setbacks, and overall footprint.

Site Slope

A sloping block may need extra engineering or special building methods.

Soil Conditions

Soil testing helps your builder work out the right foundation for your home.

Existing Services

Your builder needs to know where sewer, stormwater, electricity, gas, and water lines sit before demolition starts.

A thorough site assessment helps your builder spot problems early, before they become bigger issues.

Plan the Demolition

Good demolition planning keeps the site clear and safe.

Before anything comes down, your builder may sort out:

  • Demolition permits
  • Checks for hazardous materials
  • Waste removal
  • Site safety measures
  • Temporary fencing
  • Scheduling for demolition contractors

Careful planning here cuts down on delays and gets the site ready for building.

Organise Utility Disconnections

Here’s one people often forget: sorting out utility disconnections before demolition begins.

Depending on your home, this could cover:

  • Electricity
  • Water
  • Gas
  • Sewer
  • Telecommunications
  • Internet connections

These usually need to be switched off safely before demolition can go ahead.

Your builder can tell you which parts are handled by contractors, and which ones fall to you as the homeowner.

Consider Your Neighbours

Building work naturally affects the people next door, so it’s worth thinking about your neighbours as part of your planning.

Before work starts, think about:

Informing Neighbours

Give nearby residents a heads-up on your timeline and what to expect during construction.

Site Access

Make sure contractors can reach your property safely, without disrupting the homes around you.

Noise and Dust

Demolition and building work bring some noise and dust for a while. A quick chat beforehand goes a long way in managing expectations.

Keeping things friendly with your neighbours can make the whole project easier for everyone.

Focus on Pre-Construction Planning

Solid pre-construction planning sets the stage for a smooth rebuild.

This usually covers:

Finalising Home Design

Lock in your floor plan, façade, and interior finishes before building starts.

Budget Review

Make sure your budget has room for site prep, approvals, and the unexpected.

Approval Requirements

Double-check that all planning approvals and building permits are sorted before demolition begins.

Temporary Accommodation

Sort out somewhere to stay if you’ll need to move out during the build.

Getting organised before demolition takes a lot of stress out of the process ahead.

Choose the Right Builder

An experienced custom home builder will walk you through every stage of the project, including:

  • Site assessment
  • Design
  • Council approvals
  • Demolition planning
  • Construction management
  • Final handover

Having one experienced team handle the whole project keeps communication simple, and your rebuild moving forward.

Why Choose TAZ Building Group?

TAZ Building Group offers full knock down rebuild solutions right across Canberra, helping homeowners through every step of the journey.

From your first site assessment and pre-construction planning, through demolition, building, and project management, the team works closely with you to deliver a home built around your block, your lifestyle, and your budget.

With plenty of local know-how, TAZ Building Group understands ACT planning rules and offers guidance you can trust, every step of the way.

Conclusion

A successful rebuild begins with careful preparation. Working through a thorough knock down rebuild checklist helps you dodge needless delays, keep costs in check, and get your property ready for building.

Complete a proper site assessment. Plan your demolition. Sort out utility disconnections. Think about your neighbours. Put time into pre-construction planning. Do all this, and you’ll be in a great position for a smoother build.

Planning a knock down rebuild in Canberra? The team at TAZ Building Group can guide you through every step — from planning and design to demolition, construction, and final handover.

Continue Reading

For a complete overview of the rebuilding journey, read our full guide:

Knock Down Rebuild in Canberra: A Homeowner’s Guide from Planning to Handover

Frequently Asked Questions

1. What should be included in a knock down rebuild checklist?

A good knock down rebuild checklist covers a site assessment, demolition planning, utility disconnections, planning approvals, your budget, temporary accommodation, and picking the right builder.

2. Why is a site assessment important before rebuilding?

It helps spot things like soil conditions, block size, slope, and existing services, so your builder can put together a plan that actually works for your property.

3. Do utilities need to be disconnected before demolition?

Yes. Electricity, gas, water, sewer, and telecommunications usually need to be disconnected before demolition can safely go ahead.

4. Why should I notify my neighbours before a knock down rebuild?

Talking to your neighbours early helps manage expectations around construction activity, site access, noise, and dust — and makes for a smoother build overall.

5. What is involved in pre-construction planning?

It covers finalising your home design, reviewing your budget, getting your approvals sorted, arranging somewhere to stay if needed, and getting your site ready before demolition starts.

Call Us: 0481 875 645
Email Us: info@tazbuildinggroup.com.au
Visit Us: Canberra North: 62 Pattie Menzies Way, Jacka ACT 2914, Australia
Canberra South: 5 Baas Becking St, Whitlam ACT 2611, Australia
Get In Touch Online: Contact Us Today

27 Jul

Knock Down Rebuild vs Renovation: Which Is the Better Choice for Your Canberra Home?

Should you fix up your current home, or start fresh with something new? This is one of the toughest calls homeowners face. If your home isn’t working for your family anymore, it’s natural to ask: is knock down rebuild vs renovation the smarter path?

There’s no single answer. It depends on your home’s condition, your budget, your long-term goals, and how much work is actually needed. Renovations can breathe new life into an older home. But sometimes, rebuilding an old house ends up being the smarter move — better value, more design freedom, and fewer headaches down the track.

This guide compares knock down rebuild vs renovation, so Canberra homeowners can make a confident, informed choice.

What Is a Home Renovation?

A renovation means updating part, or all, of your current home, while keeping the original structure standing.

A home renovation Canberra project might include:

  • Kitchen renovations
  • Bathroom upgrades
  • New flooring
  • Interior remodelling
  • Home extensions
  • Roof replacements
  • Refreshing older finishes

Renovations can make your home work better day to day, while keeping its original charm.

What Is a Knock Down Rebuild?

A knock down rebuild means your existing house comes down, and a brand-new home goes up in its place.

Instead of working around an old, ageing structure, you get to design something new — built for how you actually live, how much energy you want to save, and what your family needs down the road.

This choice is becoming more common across Canberra’s established suburbs, where people love where they live but have simply outgrown their home.

Knock Down Rebuild vs Renovation

Weighing up knock down rebuild vs renovation doesn’t come with a one-size-fits-all answer. It really comes down to your property and your goals.

When Renovation Makes Sense

A renovation is often the better fit if:

  • Your home’s structure is in good shape
  • You just need cosmetic updates
  • You want to keep heritage features
  • Your budget can’t stretch to a full rebuild
  • The current layout already works for your family

In cases like these, a well-planned renovation can boost comfort and add real value.

When Rebuilding Is the Better Choice

Many homeowners decide to rebuild an old house once renovation costs keep climbing, or major structural work becomes unavoidable.

A rebuild is worth thinking about if:

  • Your home has serious structural problems
  • Several major systems need replacing
  • The floor plan no longer fits modern life
  • Energy efficiency is poor
  • You’d need a big extension to make it work

Building new also gives you full freedom to design every part of your home exactly how you want it.

How Structural Issues Affect Your Decision

One of the biggest things to weigh up is the state of your home’s structure.

Foundation Problems

Serious movement in the foundation can make renovating far more complex, and far more expensive.

Water Damage

Ongoing moisture issues can weaken the structure and lead to costly repairs.

Termite Damage

If termites have damaged the timber frame, you may be looking at major rebuilding work.

Ageing Services

Old plumbing, wiring, roofing, and insulation often need replacing to meet today’s building standards.

If your home has a few of these issues at once, rebuilding may offer better value in the long run.

Cost Isn’t the Only Consideration

A lot of people assume renovating is always the cheaper path.

But big renovations often uncover hidden problems partway through, which can push costs up fast.

A knock down rebuild brings a few advantages of its own:

  • A more predictable building process
  • Modern building standards
  • Better energy efficiency
  • Lower upkeep down the track
  • Full flexibility in your home’s design
  • Stronger long-term value

Look at the full cost over many years, and rebuilding can actually turn out to be the more affordable choice.

Lifestyle and Future Needs

When you’re weighing up your options, think past what you need right now.

Ask yourself:

  • Will your family grow?
  • Do you need more space to live in?
  • Would an open-plan layout suit your day-to-day better?
  • Do you want your home to be more energy-efficient?
  • Will this home still work for you in ten or twenty years?

A rebuild gives you room to design a home around your future — instead of trying to make an outdated layout work.

Why Work with an Experienced Builder?

An experienced custom home builder can take a look at your property and help you work out whether to renovate or rebuild.

Good advice usually covers:

  • A site assessment
  • A look at the structure
  • Budget planning
  • Design options
  • Planning requirements
  • Realistic construction timelines

Getting expert input early on takes a lot of the guesswork out of the decision.

Conclusion

Choosing between knock down rebuild vs renovation comes down to your home’s condition, your long-term plans, and which option offers the better value for you.

A home renovation Canberra project can be a great fit for homes that just need a cosmetic refresh. But if you’re facing real structural issues or an outdated layout, rebuilding an old house often brings more flexibility, better energy efficiency, and a stronger investment over time.

Not sure whether to renovate or rebuild? The team at TAZ Building Group can take a look at your property and help you find the right path for your family and your budget.

Continue Reading

For a complete guide to planning your rebuild, read our pillar article:

Knock Down Rebuild in Canberra: A Homeowner’s Guide from Planning to Handover

Frequently Asked Questions

1. Is a knock down rebuild better than a renovation?

It comes down to your home’s condition. If your home has major structural issues or no longer fits your lifestyle, a knock down rebuild may offer better long-term value than a big renovation.

2. Should I renovate or rebuild my home?

This depends on things like structural condition, renovation costs, how much design freedom you want, and your future housing needs.

3. Is renovating an old home cheaper than rebuilding?

Not always. Small renovations are often cheaper, but bigger projects can uncover hidden problems that push costs up. Sometimes, rebuilding ends up being the more cost-effective choice.

4. What structural issues should I look for before renovating?

Watch for foundation movement, termite damage, water damage, old plumbing, outdated wiring, and roof wear. A professional inspection can spot these problems early.

5. Can a builder help me decide between renovation and rebuilding?

Yes. An experienced custom home builder can assess your property, walk you through the costs and benefits of each path, and suggest the best fit for your goals and budget.

Call Us: 0481 875 645
Email Us: info@tazbuildinggroup.com.au
Visit Us: Canberra North: 62 Pattie Menzies Way, Jacka ACT 2914, Australia
Canberra South: 5 Baas Becking St, Whitlam ACT 2611, Australia
Get In Touch Online: Contact Us Today

18 Jul

Knock Down Rebuild Canberra: A Homeowner’s Guide from Planning to Handover

Do you love where you live, but not the house you’re living in? You’re not alone. Many Canberra homeowners feel this way. As families grow, an older home may stop working for daily life. Instead of packing up and moving, many people choose a knock down rebuild Canberra project. This lets you build a brand-new home on the land you already own.

A knock down rebuild swaps an old house for a custom-designed home. It fits your lifestyle. It fits your budget. It fits your future plans too. From demolition to approvals, from building to the final handover, knowing the home rebuilding process helps you plan well. It also helps you dodge costly surprises.

This guide walks you through what to know before you rebuild your existing home in Canberra.

What Is a Knock Down Rebuild?

A knock down rebuild means two things happen. First, your current home comes down. Then, a brand-new house goes up on the same block.

You don’t have to buy a new property. You get to stay in the area you love, while enjoying a modern, energy-smart home built just for your family.

A rebuild may suit you if your current home:

  • Feels structurally out of date
  • Needs major renovation work
  • No longer fits your lifestyle
  • Has little room for design changes
  • Sits on valuable land in a great spot

Why Choose a Knock Down Rebuild in Canberra?

Canberra remains one of the best places to live in Australia. Established suburbs offer great schools, parks, shops, and easy transport.

A knock down rebuild Canberra project lets you keep these perks while giving your home a full upgrade.

Some key benefits include:

  • Keep the land you already own
  • Design a home built for your lifestyle
  • Boost energy efficiency
  • Cut down on future upkeep
  • Add long-term value to your property
  • Build with the latest construction standards

Is Rebuilding Better Than Renovating?

Many homeowners weigh up a big renovation against a full rebuild.

A renovation can work well if your home’s frame is solid and you only need small updates. But if the property needs major structural work, or a big layout change, it often makes more sense to rebuild your existing home.

A rebuild gives you more design freedom. You can use modern building methods, energy-smart materials, and future-ready features right from the start.

Understanding the Home Rebuilding Process

Knowing the home rebuilding process helps you plan with confidence.

Initial Consultation

It starts with a conversation. You’ll talk about your goals, your budget, your block, and the home design you have in mind with your builder.

An experienced builder will look at your site and walk you through the options.

Site Assessment

Before any building starts, your builder checks:

  • The size of your block
  • The slope of the land
  • The soil type
  • Existing services
  • Planning rules

These details shape the design and how construction will go.

Home Design

Working alongside architects and designers, you’ll shape a custom home built around your lifestyle and your block.

This stage covers:

Floor Plans

A layout that works for everyday life.

Exterior Design

The style, roof, windows, and overall look of your home.

Interior Selections

Your finishes, flooring, kitchen, bathrooms, lighting, and fixtures.

Demolition and Rebuild

Once approvals come through, your builder safely clears the old house.

This stage usually covers:

  • Getting the site ready
  • Demolition
  • Waste removal
  • Earthworks
  • Foundation prep

Once the site is ready, work on your new home begins.

Construction

Your builder manages every trade during construction, including:

  • Foundations
  • Framing
  • Roofing
  • Brickwork or cladding
  • Plumbing
  • Electrical
  • Interior finishes
  • Landscaping, where needed

Good communication throughout keeps the project on track.

Final Handover

Before you get the keys, your new home goes through final checks. This makes sure it meets building standards and everything in your contract.

Once it’s done, you can move into your brand-new custom home.

Why Work with Custom Home Builders Canberra?

Choosing trusted custom home builders Canberra homeowners rely on brings real advantages.

A local builder knows:

  • ACT planning rules
  • Local building regulations
  • Canberra block conditions
  • Local climate factors
  • Energy efficiency requirements

They can also manage your whole project — design, demolition, approvals, construction, and handover — for a smoother building journey.

How to Prepare for Your Rebuild

Planning ahead sets your project up for success.

Think about:

  • Your construction budget
  • Where you’ll stay while building
  • Your design priorities
  • What your family may need down the track
  • Council approvals
  • Choosing the right builder
  • Your project timeline

Starting with a clear plan helps cut down on delays and surprise costs.

Why Choose TAZ Building Group?

TAZ Building Group offers full knock down rebuild Canberra solutions for homeowners across the ACT.

From your first design chat through demolition, approvals, construction, and project management, the team works closely with you. The goal is a home built around your lifestyle, your block, and your budget.

With experience in custom homes, single-storey homes, double-storey homes, split-level designs, and knock down rebuild projects, TAZ Building Group offers personal service at every step.

Conclusion

A knock down rebuild Canberra project gives you a fresh, custom home without leaving the neighbourhood you love. By understanding the home rebuilding process, planning with care, and working with experienced custom home builders Canberra, you can turn an ageing property into a modern home built for the years ahead.

Weighing up whether to renovate or rebuild your existing home? Speak with the team at TAZ Building Group for honest advice and a personal consultation.

Continue Reading

To learn more about planning your rebuild, explore our related guides:

Frequently Asked Questions

1. What is a knock down rebuild?

It means taking down your current house and building a new one on the same block. You get to stay in the area you love, while upgrading your living space.

2. Is it better to renovate or rebuild an existing home?

It depends on your home’s condition, the cost of renovating, and your long-term goals. If major structural work is needed, many people choose to rebuild their existing home instead.

3. How long does a knock down rebuild take in Canberra?

Timelines shift based on your site, approvals, design, and building schedule. Your builder can give you a timeframe once planning starts.

4. What is included in the home rebuilding process?

The home rebuilding process usually covers consultation, design, site checks, approvals, demolition, construction, inspections, and final handover.

5. Why should I choose custom home builders in Canberra?

Experienced custom home builders Canberra residents trust understand local rules, the climate, and building standards, helping you get a smoother, more personal building experience.

Call Us: 0481 875 645
Email Us: info@tazbuildinggroup.com.au
Visit Us: Canberra North: 62 Pattie Menzies Way, Jacka ACT 2914, Australia
Canberra South: 5 Baas Becking St, Whitlam ACT 2611, Australia
Get In Touch Online: Contact Us Today

11 Jul

Modern House Facade Designs: Ideas to Improve Your Home Exterior

The outside of your home is the first thing people see. A good facade does more than look nice. It boosts street appeal. It adds value to your home. It shows off your style too.

Design trends keep changing. But modern house facade designs stay popular across Australia. People love the clean lines. They love the fresh materials. They love the timeless look.

Are you building a new home? Or updating an old one? The right modern house facade can make a big difference. This guide shares the latest trends, design ideas, and easy tips. Use them to create a stunning home exterior in 2026.

Want help picking an overall home style first? Check out our House Design Guide Australia: Choosing the Perfect Home Design for Your Lifestyle (2026).

Why Your House Facade Matters

Your home’s facade is more than just a pretty front. It helps in many ways:

It creates a strong first impression It raises your property’s value It shows off your style It improves energy efficiency It makes your neighbourhood look better

A great modern house facade does two things well. It looks good. And it works well too. That gives you a warm, welcoming home.

Key Features of a Modern House Facade

Modern design keeps things simple. It stays balanced. And it uses quality materials.

Clean Architectural Lines

Clean lines are a key part of any modern house facade. These designs often use:

Simple geometric shapes Few decorative extras Strong straight lines, up and down or side to side Balanced, even proportions

Together, these choices give your home a sharp, fresh look.

Large Windows and Natural Light

Modern facades often use big windows. These windows can:

Let in more light Help save on energy Connect your indoor and outdoor spaces Boost your home’s overall look

Floor-to-ceiling glass is very popular in Australian homes right now.

Mixed Material Finishes

Mixing materials adds texture. It adds interest too. Try these combos:

Timber cladding with render Stone paired with brick Concrete and glass together Metal with timber accents

These pairings help your facade feel unique. They also make it feel stylish.

Popular Modern House Facade Styles in Australia

Contemporary Facades

Contemporary designs are still one of the top modern house facade styles. They often feature:

Flat or sloped rooflines Large feature windows Neutral colours Simple, minimal details

This style works well for single or double storey homes.

Hamptons-Inspired Facades

The Hamptons look keeps growing across Australia. It usually has:

Weatherboard cladding White and soft neutral tones Decorative columns A symmetrical layout

This style gives your home a timeless, elegant feel.

Industrial Modern Facades

Industrial homes mix raw materials with modern touches. Look for:

Exposed brick Steel details Concrete finishes Darker colours

This style makes a bold statement.

Minimalist Facades

Minimalist facades keep things simple. They often have:

Clean, uncluttered surfaces Little to no extra decoration Large windows One main colour tone

This is still a top trend for modern Australian homes.

Best Materials for a Modern House Facade

Timber Cladding Timber adds warmth. It has a natural feel. It’s a sustainable choice too. And it works well with other materials.

Natural Stone Stone gives your home a premium feel. Use it on feature walls. Use it at entryways. Use it on columns. It can really boost your street appeal.

Rendered Finishes Render is a top pick for modern house facade designs. Why? It has a smooth, clean look. It comes in many colours. And it needs little upkeep.

Brick and Masonry Modern brick is tough and stylish. Many homes pair brick with timber. Or with render. Or with stone. This adds extra visual interest.

Colour Trends for Modern House Facades in 2026

The right colours can transform how your home looks.

Neutral Tones White, soft grey, beige, and warm taupe all give a timeless, elegant feel.

Bold Accent Colours Many homeowners now add darker shades for contrast. Think charcoal, black, deep navy, or dark timber. These colours help highlight your home’s best details.

How to Choose the Right Modern House Facade

Consider Your Home Design Your facade should match your home’s style. Contemporary homes suit minimalist facades. Hamptons homes suit weatherboard finishes. Industrial homes suit brick and steel.

Think About Maintenance Different materials need different care. Think about cleaning. Think about weather resistance. Think about long-term durability and cost.

Match Your Surroundings A great modern house facade should fit your neighbourhood. But it should still show off your own style too.

Why Work with a Custom Home Builder?

A custom home builder can help you design the perfect facade. They offer:

Personal design advice Help choosing materials Custom architectural touches Better street appeal A cohesive, put-together look

At TAZ Building Group, we work closely with Canberra homeowners. Together, we design custom homes with striking facades. Facades that look great. And that work well too.

Conclusion

A well-planned modern house facade can boost your home’s look. It can boost its value too. Whether you love contemporary, Hamptons, industrial, or minimalist style, the right materials and colours will leave a lasting impression.

Want to explore home styles further? Check out our pillar guide: House Design Guide Australia: Choosing the Perfect Home Design for Your Lifestyle (2026).

Frequently Asked Questions

1. What is a modern house facade?

A modern house facade is the front of a home. It has modern features like clean lines, big windows, mixed materials, and a simple design.

2. What materials are commonly used in modern house facades?

Popular picks include timber, natural stone, render, brick, steel, and glass.

3. How can I improve my home’s street appeal?

Update your facade. Choose modern materials. Improve your landscaping. Pick a great colour scheme.

4. Are modern house facades expensive?

Cost depends on materials, design, and home size. Many upgrades pay off through better property appeal.

5. Can I customise my house facade?

Yes! A custom builder can tailor materials, colours, and features to fit your style and budget.

Call Us: 0481 875 645
Email Us: info@tazbuildinggroup.com.au
Visit Us: Canberra North: 62 Pattie Menzies Way, Jacka ACT 2914, Australia
Canberra South: 5 Baas Becking St, Whitlam ACT 2611, Australia
Get In Touch Online: Contact Us Today

6 Jul

Double Storey Home Designs: Space, Cost & Design Ideas Explained

As Australian families seek more living space without sacrificing outdoor areas, double storey home designs have become increasingly popular. These homes offer a practical solution for growing families, homeowners building on smaller blocks, and those wanting a modern lifestyle with separate living zones.

Whether you’re planning your dream home or comparing floor plan options, understanding the benefits, costs, and design possibilities of double storey home designs can help you make the right decision. In this guide, we’ll explore everything you need to know before building a two-storey home.

For a complete overview of choosing the ideal home style, read our House Design Guide Australia: Choosing the Perfect Home Design for Your Lifestyle (2026).

Why Double Storey Home Designs Are Popular in Australia

Modern Australian suburbs often feature smaller block sizes, making double storey home designs an excellent way to maximise available land.

By building upwards instead of outwards, homeowners can enjoy:

  • More internal living space
  • Larger backyards
  • Better street appeal
  • Improved privacy
  • Greater flexibility in floor plan design

These advantages make double storey homes a practical option for families who need extra room while preserving valuable outdoor space.

Key Benefits of Double Storey Home Designs

Maximise Living Space

One of the biggest advantages of double storey home designs is the ability to create significantly more living area without increasing the home’s footprint.

Benefits include:

  • Additional bedrooms
  • Multiple living areas
  • Dedicated home offices
  • Separate entertainment spaces
  • More storage options

This makes two-storey homes ideal for larger families and multi-generational households.

Better Separation of Living Zones

Double storey homes naturally allow for greater privacy.

A common layout includes:

  • Living, dining, and kitchen areas downstairs
  • Bedrooms and private retreats upstairs

This separation creates a quieter and more functional living environment.

Preserve Outdoor Space

Many homeowners want both a spacious home and a usable backyard.

Because double storey home designs occupy less land area, homeowners can enjoy:

  • Larger gardens
  • Outdoor entertaining areas
  • Swimming pools
  • Children’s play spaces

This is particularly valuable on smaller suburban blocks.

Popular Double Storey Home Floor Plans

Family-Focused Designs

Family-oriented floor plans often include:

  • Four or five bedrooms
  • Multiple bathrooms
  • Open-plan living areas
  • Separate activity rooms
  • Outdoor entertaining zones

These layouts provide flexibility for growing families.

Narrow Block Designs

As land becomes more compact, many builders offer double storey home designs specifically created for narrow lots.

Features often include:

  • Efficient room placement
  • Open-plan living
  • Vertical storage solutions
  • Maximised natural light

These homes make excellent use of limited space.

Luxury Double Storey Homes

Premium custom homes often feature:

  • Grand entrances
  • Multiple living areas
  • Home theatres
  • Butler’s pantries
  • Luxury master suites
  • Balcony spaces

These features enhance both comfort and lifestyle appeal.

Cost Considerations for Double Storey Home Designs

What Influences Building Costs?

The cost of double storey home designs depends on several factors.

Home Size

Larger homes naturally require more materials and labour.

Design Complexity

Architectural features such as:

  • Void areas
  • Feature staircases
  • Custom facades
  • Large glazing elements

can increase overall construction costs.

Site Conditions

Land slope, soil quality, and accessibility can all affect building expenses.

Material Selections

Premium finishes and custom upgrades may increase the project budget.

Working with an experienced builder helps ensure costs remain aligned with your goals.

Modern Design Ideas for Double Storey Homes

Open-Plan Ground Floors

Many modern double storey home designs feature expansive open-plan living spaces on the ground floor.

Benefits include:

  • Better family interaction
  • Improved natural light
  • Flexible furniture arrangements
  • Enhanced entertaining opportunities

Dedicated Home Office Spaces

Remote work continues to influence home design trends.

Popular office features include:

  • Sound insulation
  • Built-in storage
  • Natural lighting
  • Separate access from living areas

Upstairs Family Retreats

A second living area upstairs creates a dedicated space for relaxation.

This area can serve as:

  • Children’s retreat
  • Media room
  • Study space
  • Casual lounge

Such flexibility improves day-to-day functionality.

Energy Efficiency in Double Storey Homes

Modern homeowners increasingly prioritise sustainable design.

Popular energy-efficient features include:

Smart Home Technology

  • Automated lighting systems
  • Smart climate control
  • Security monitoring
  • Energy management tools

Sustainable Building Solutions

  • Solar panel systems
  • High-performance insulation
  • Double-glazed windows
  • Water-saving fixtures

These additions help reduce long-term operating costs while improving comfort.

Choosing the Right Double Storey Home Design

Before selecting a floor plan, consider:

Your Lifestyle Needs

Ask yourself:

  • How many bedrooms are required?
  • Do you need a home office?
  • Will your family grow in the future?
  • How important is outdoor space?

Your Block Size

The shape and dimensions of your land influence which double storey home designs will work best.

Your Budget

Understanding your overall budget early helps narrow design options and avoid costly changes during construction.

Why Choose a Custom Double Storey Home?

Custom home designs allow homeowners to create a home tailored to their specific requirements.

Benefits include:

  • Personalised floor plans
  • Flexible room configurations
  • Custom facade options
  • Improved functionality
  • Future-proof living spaces

At TAZ Building Group, we work closely with Canberra homeowners to design and build custom double storey homes that suit their lifestyle, land, and budget.

Conclusion

Double storey home designs provide an ideal solution for families wanting more space, greater flexibility, and better use of their land. From compact narrow-block homes to luxury custom residences, two-storey designs offer endless possibilities for modern Australian living.

For more guidance on selecting the best home style, explore our pillar article: House Design Guide Australia: Choosing the Perfect Home Design for Your Lifestyle (2026).

Frequently Asked Questions

1. Are double storey homes more expensive to build?

Generally, double storey homes can cost more due to additional structural requirements, staircases, and design complexity. However, costs vary based on size and specifications.

2. Are double storey homes suitable for small blocks?

Yes. Double storey home designs are often the best option for maximising living space on smaller blocks while maintaining outdoor areas.

3. What are the benefits of a double storey home?

Benefits include increased living space, improved privacy, larger outdoor areas, and greater design flexibility.

4. Can I customise a double storey home design?

Absolutely. Custom builders can tailor floor plans, facades, room sizes, and features to suit your specific needs.

5. Is a double storey home good for growing families?

Yes. Double storey homes provide additional bedrooms, living areas, and flexible spaces that can adapt as family needs change over time.

Call Us: 0481 875 645
Email Us: info@tazbuildinggroup.com.au
Visit Us: Canberra North: 62 Pattie Menzies Way, Jacka ACT 2914, Australia
Canberra South: 5 Baas Becking St, Whitlam ACT 2611, Australia
Get In Touch Online: Contact Us Today

29 Jun

Single Storey House Designs: Benefits, Plans & Best Layout Ideas

Building a new home is exciting. One of your first big decisions is choosing the right floor plan. Among all the options out there, single storey house designs remain one of the most popular choices in Australia. They’re practical, affordable, and easy to live in — making them a great fit for first-home buyers, growing families, retirees, and investors alike.

Whether your block is small or large, single storey house designs offer comfort and flexibility for modern life. This guide covers the key benefits, popular floor plans, and layout ideas to help you plan your perfect home.

For broader guidance, read our House Design Guide Australia: Choosing the Perfect Home Design for Your Lifestyle (2026).

Why Single Storey House Designs Are So Popular

Many Australians choose single storey house designs because they’re easy to live in. No stairs. No fuss. Just practical layouts that suit all kinds of households.

Key advantages include:

  • Easy accessibility for all ages
  • Lower construction costs compared to some double storey homes
  • Simpler maintenance and repairs
  • Better indoor-outdoor flow
  • Family-friendly living spaces
  • Flexible floor plan options

These benefits make single storey homes a smart long-term choice.

Benefits of Single Storey House Designs

Improved Accessibility

Without stairs, life at home gets easier for everyone. Single storey house designs offer:

  • Safer movement for young children
  • Greater comfort for older residents
  • Better access for people with mobility challenges
  • Easy flow from room to room

This is why they’re so popular with multi-generational families.

Cost-Effective Construction

Single storey homes tend to be less complex to build. That can mean real savings on:

  • Engineering and structural work
  • Roofing systems
  • Plumbing and electrical installation
  • Ongoing maintenance

Keep in mind that final costs depend on your design choices, block, and finishes.

Better Connection to Outdoor Areas

Good single storey house designs bring the outside in. Common features include:

  • Large sliding doors
  • Covered alfresco areas
  • Courtyard spaces
  • Garden access from multiple rooms

These touches make your home feel open, relaxed, and easy to enjoy every day.

Popular Single Storey House Floor Plans

Family-Friendly Layouts

Families need space to share — and space to escape. Popular family home layouts often include:

  • Four bedrooms
  • Open-plan kitchen and living area
  • A children’s activity room
  • Outdoor entertaining space
  • Double garage

These floor plans balance togetherness with privacy.

Compact Home Designs

Smaller blocks don’t mean smaller lives. Compact single storey house designs make the most of every metre with:

  • Three bedrooms
  • Combined living and dining area
  • Efficient kitchen layout
  • Low-maintenance outdoor spaces

Simple, smart, and very liveable.

Luxury Single Storey Homes

Got a larger block? You can go all out. Luxury single storey homes might feature:

  • Multiple living areas
  • A home theatre room
  • Walk-in wardrobes
  • Butler’s pantry
  • Dedicated home office

These homes combine comfort with a touch of elegance.

Best Layout Ideas for Single Storey Homes

Open-Plan Living Areas

Open-plan layouts are one of the most loved features in single storey house designs. They offer:

  • Better natural light
  • More social, connected spaces
  • Flexible furniture arrangements
  • A greater sense of space

They work especially well in modern Australian homes.

Zoned Living Spaces

Smart zoning makes daily life easier. It separates living and sleeping areas so everyone gets the space they need.

Common Zoning Strategies

  • Master bedroom placed away from kids’ rooms
  • Guest rooms near the entry
  • Living areas connected to outdoor entertaining spaces

Good zoning turns a nice home into a truly functional one.

Dedicated Home Office Spaces

More Australians are working from home than ever before. A well-placed home office gives you:

  • Better focus and productivity
  • A healthier work-life balance
  • Long-term flexibility as your needs change

Modern Design Features for Single Storey Homes

Energy-Efficient Design

New single storey house designs often include features that cut running costs and improve comfort:

  • Solar power systems
  • Double-glazed windows
  • High-performance insulation
  • Energy-efficient appliances

Smart Home Technology

Modern buyers expect smart features. Popular options include:

  • Automated lighting
  • Smart security systems
  • Climate control automation
  • Voice-controlled devices

These additions make everyday life easier and more efficient.

Is a Single Storey Home Right for You?

A single storey home could be perfect if you:

  • Have young children
  • Want to age in place comfortably
  • Prefer easy upkeep
  • Love indoor-outdoor living
  • Have a wider block to build on

Your budget, block size, and lifestyle will guide the right choice.

Why Choose a Custom Single Storey Home?

A custom builder lets you shape every detail of your home. The benefits include:

  • Layouts built around your life
  • Flexible room sizes
  • Personalised finishes and features
  • Better use of your land
  • A home that grows with you

At TAZ Building Group, we help Canberra homeowners bring their ideal custom single storey house designs to life.

Conclusion

Single storey house designs are one of Australia’s most practical and versatile housing choices. From compact starter homes to spacious luxury builds, they offer real comfort and flexibility at every stage of life.

Ready to explore your options? Start with our House Design Guide Australia: Choosing the Perfect Home Design for Your Lifestyle (2026).

Frequently Asked Questions

1. What are the benefits of single storey house designs?

They offer easy access, lower maintenance, smart layouts, great indoor-outdoor flow, and family-friendly spaces.

2. Are single storey homes cheaper to build?

Often yes — they’re less complex to construct. But costs vary based on size, finishes, and site conditions.

3. How many bedrooms can a single storey home have?

As many as your block allows. Two, three, four, or more — it depends on your needs and land size.

4. Are single storey homes suitable for narrow blocks?

Yes. Many modern single storey house designs are made specifically for narrow or compact lots.

5. Can I customise a single storey home design?

Absolutely. A custom builder can tailor your floor plan, room sizes, and finishes to suit your lifestyle perfectly.

Call Us: 0481 875 645
Email Us: info@tazbuildinggroup.com.au
Visit Us: Canberra North: 62 Pattie Menzies Way, Jacka ACT 2914, Australia
Canberra South: 5 Baas Becking St, Whitlam ACT 2611, Australia
Get In Touch Online: Contact Us Today