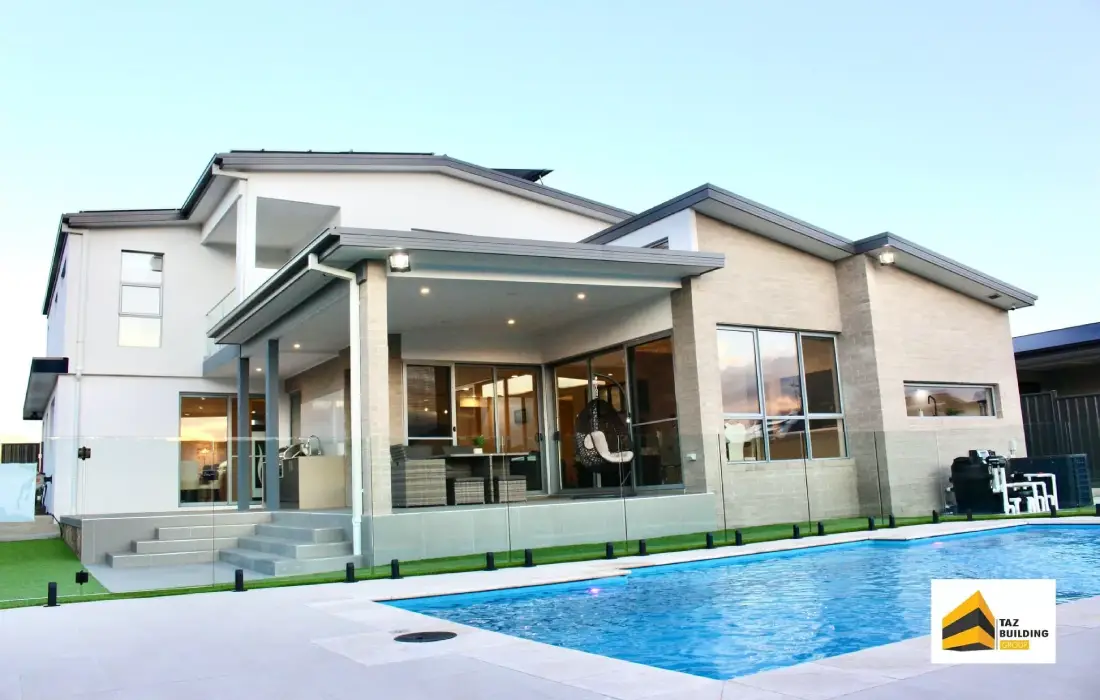
A double-storey home can provide more living space while making better use of your block. For growing families, multi-generational households and homeowners who want separate living and entertaining areas, a two-level design can offer an effective balance between space, functionality and style.
If you are looking for the Best Double Storey Builder in Canberra, the decision should go beyond comparing a few house designs. Build quality, site conditions, floor-plan efficiency, materials, construction costs and project management all play an important role in the finished home.
TAZ Building Group provides custom home design and construction services across Canberra and surrounding regions, helping clients develop homes around their lifestyle, block and budget.
What Makes a Double-Storey Home a Good Choice?
A double-storey home can increase usable floor space without covering the entire block with construction. This can leave more room for outdoor areas, landscaping, parking and entertaining.
More Space on a Smaller Footprint
Building upwards allows homeowners to create additional bedrooms, bathrooms and living spaces without requiring a very large ground-level footprint.
This can be particularly useful where the block has limited width or where maintaining outdoor space is an important part of the design.
Better Separation of Living Areas
A two-storey floor plan can create natural separation between different parts of the home.
For example, bedrooms can be positioned upstairs while the kitchen, dining and family areas remain downstairs. This arrangement can provide greater privacy while keeping shared spaces connected.
Flexible Family Living
Double-storey homes can accommodate changing family requirements. A dedicated study, children’s retreat, guest bedroom or additional living area can be incorporated into the design depending on the available space.
Modern Double-Storey Home Designs in Canberra
Modern double-storey homes can be designed around the block rather than forcing a standard layout onto it. A custom approach gives homeowners more flexibility over room placement, natural light, storage and outdoor connections.
Open-Plan Ground Floors
Many contemporary designs combine the kitchen, dining and living areas into one connected space. Large openings or sliding doors can also create a stronger connection between indoor and outdoor entertaining areas.
Private Bedroom Zones
The upper level can be designed as a quieter private zone. A main bedroom with an ensuite and walk-in wardrobe can be separated from children’s bedrooms or guest accommodation.
Functional Home Offices
With flexible working arrangements becoming common, a dedicated office or study can be incorporated into the floor plan. Its position should consider privacy, natural light and separation from high-traffic areas.
Key Features to Consider
Choosing the right features early can help create a home that remains practical for years.
Natural Light and Ventilation
Window placement, orientation and room positioning can influence how much natural light enters the home. Thoughtful design can also support cross-ventilation and improve everyday comfort.
Storage
Storage should be considered during the design stage rather than added as an afterthought. Built-in wardrobes, walk-in pantries, linen cupboards and under-stair storage can make a substantial difference.
Staircase Design
The staircase is both a functional and visual feature. Its position should work with the overall floor plan while avoiding unnecessary loss of usable space.
Energy-Efficient Features
Insulation, glazing, shading, efficient lighting and appropriate building orientation can contribute to better energy performance. Your builder and design team can advise on options appropriate for the site and project requirements.
How Much Does a Double-Storey Home Cost in Canberra?
There is no single price for building a double-storey home. The final cost depends on the size, design complexity, block conditions, materials, finishes and site requirements.
Factors That Influence Building Costs
Home size: A larger floor area generally requires more materials, labour and services.
Site conditions: Sloping blocks, excavation, retaining requirements and difficult site access can increase construction costs.
Design complexity: Custom structural elements, unusual rooflines, large openings and specialised architectural features can require additional engineering and labour.
Fixtures and finishes: Kitchens, bathrooms, flooring, cabinetry, windows and appliances can significantly affect the overall budget.
External works: Driveways, landscaping, fencing, retaining walls and outdoor structures may need to be budgeted separately.
Rather than relying on a generic online estimate, homeowners should request a detailed project-specific quotation based on their land and proposed design.
Double-Storey vs Single-Storey Homes
Both options have advantages, and the better choice depends on the block and household.
| Feature | Double-Storey | Single-Storey |
| Floor space | More space within a smaller footprint | Requires more land for equivalent space |
| Outdoor area | Can preserve more usable yard | May reduce outdoor space on larger homes |
| Privacy | Easier to separate bedroom and living zones | All areas remain on one level |
| Stairs | Required | No internal stairs |
| Block suitability | Can suit narrower or smaller blocks | Often suits wider blocks |
| Construction | Can involve greater structural complexity | Generally simpler layout |
For a detailed comparison of single-level construction, see our related guide: Best Single-Storey Builder in Canberra: Popular Designs, Benefits and Building Costs.
Choosing TAZ Building Group for a Double-Storey Home
TAZ Building Group offers custom residential construction services across Canberra and surrounding areas. Its services include double-storey homes, custom home design, split-level construction, knockdown and rebuild and project management.
The company’s approach covers the broader building journey, helping clients coordinate design, construction and project requirements through to handover.
For homeowners considering a two-level home, this can be useful when the project involves several interconnected decisions, including floor-plan design, engineering, materials, finishes and construction scheduling.
To understand the broader custom-building process, explore our pillar guide: Best Custom Home Builder in Canberra: Custom Designs, Costs and Quality Craftsmanship.
Planning Your Double-Storey Home
Before construction begins, consider the following:
1. Review Your Block
Check dimensions, orientation, slope, access and relevant planning restrictions before finalising the floor plan.
2. Define Your Space Requirements
List your required bedrooms, bathrooms, living areas, storage, office space and outdoor requirements.
3. Establish a Realistic Budget
Allow for construction as well as design, approvals, site works, finishes and other project-related expenses.
4. Prioritise Long-Term Functionality
Consider how your family may use the home in five or ten years. A flexible floor plan can provide greater long-term value.
5. Discuss the Design With Your Builder
A builder can help identify construction considerations that may not be obvious during the initial design stage.
Frequently Asked Questions
1. Is a double-storey home more expensive to build than a single-storey home?
Not necessarily in every situation. Total costs depend on floor area, site conditions, structural requirements, materials, finishes and design complexity. A project-specific quotation provides a more accurate comparison.
2. Are double-storey homes suitable for Canberra blocks?
They can be suitable for many Canberra blocks, particularly where homeowners want additional floor space while retaining more outdoor area. Site characteristics and planning requirements need to be assessed before design decisions are finalised.
3. Can I customise a double-storey floor plan?
Yes. Custom design can allow room layouts, living areas, bedrooms, storage and other features to be planned around your lifestyle and block.
4. What features should I include in a double-storey home?
Popular options include open-plan living, dedicated study areas, walk-in wardrobes, ensuite bathrooms, additional storage, outdoor entertaining areas and energy-efficient design features.
5. How long does it take to build a double-storey home in Canberra?
The construction timeline varies according to design complexity, approvals, site conditions, material availability and the size of the project. Your builder should provide an estimated schedule specific to your project.
Build a Double-Storey Home Designed Around You
A well-planned double-storey home can provide additional living space, privacy and flexibility while making efficient use of your block. The key is to balance design ambitions with site conditions, construction requirements and a realistic budget.
TAZ Building Group can help homeowners plan and build custom double-storey homes across Canberra and surrounding regions. Contact TAZ Building Group to discuss your block, design ideas and building requirements.
🏆 HIA Award Finalist 2025 🏆 HIA Award Finalist 2026 Ready to build your dream home?
Contact Taz Building Group today to discuss your vision.
🏠 Visit Our Display Home 📍 17 Bolza Street, Macnamara ACT
🕙 Opening Hours Monday–Friday: 10:00 AM–4:00 PM Saturday–Sunday: 10:00 AM–2:00 PM
📞 0481 875 645 🌐 Build your custom house in Canberra | TAZ Building Group